





Bought with Andis Combi of COMANDIS Residential
-
-
For more information regarding the value of a property, please contact us for a free consultation.
4 Beds
3 Baths
2,290 SqFt
Key Details
Sold Price -
Property Type Single Family Home
Sub Type Detached Single
Listing Status Sold
Purchase Type For Sale
Square Footage 2,290 sqft
Subdivision Winston Park
MLS Listing ID 12731447
Sold Date -
Bedrooms 4
Full Baths 3
Year Built 1958
Annual Tax Amount $7,031
Tax Year 2023
Lot Size 8,407 Sqft
Lot Dimensions 105 x 80
Property Sub-Type Detached Single
Property Description
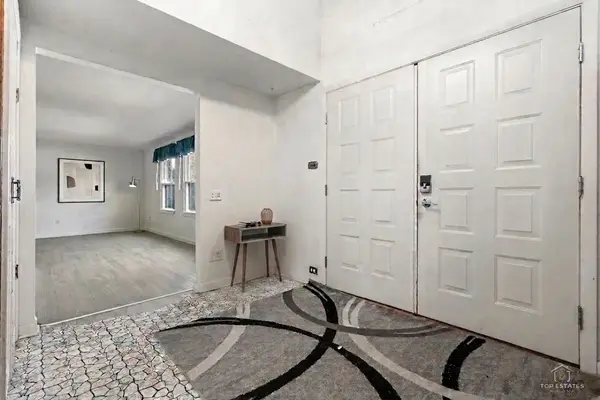
Bring your vision and make this spacious 4-bedroom, 3-full-bath, multi-level home your own! Offering a unique and versatile floor plan with plenty of room to spread out, this home is ready for a buyer looking to update, renovate, and build equity. The multiple living levels provide exceptional flexibility, including a spacious, naturally lit living room, generously sized bedrooms, and a lower-level recreation area perfect for entertaining, a game room, a home office, or additional living space. With four bedrooms and three full baths, there's plenty of space for a growing household, guests, or multigenerational living. Outside, enjoy a huge backyard, an enclosed sunroom, and multiple outdoor entertaining areas, including a deck and a patio. The attached two-car garage provides additional convenience and storage. This home has great bones and an abundance of space but is being offered as a "fixer-upper" and sold in "as-is" condition. Mechanicals are newer; furnace installed in 2020. Bring your decorating ideas and renovation plans, the size, layout, and potential are already here. A terrific opportunity for an owner-occupant looking to create a home exactly as they want it, or an investor searching for their next project. So much potential and an opportunity to make this one shine!
Location
State IL
County Cook
Community Park, Sidewalks, Street Lights, Street Paved
Rooms
Basement Partially Finished, Partial
Interior
Interior Features 1st Floor Bedroom, In-Law Floorplan, 1st Floor Full Bath
Heating Natural Gas, Forced Air
Cooling Central Air
Fireplace Y
Appliance Range, Dishwasher, Refrigerator, Washer, Dryer, Disposal, Gas Cooktop, Gas Oven
Laundry Gas Dryer Hookup, In Unit
Exterior
Garage Spaces 2.0
View Y/N true
Roof Type Asphalt
Building
Story Split Level w/ Sub
Foundation Concrete Perimeter
Sewer Public Sewer
Water Lake Michigan
Structure Type Vinyl Siding,Brick
New Construction false
Schools
Elementary Schools Lake Louise Elementary School
Middle Schools Winston Campus Middle School
High Schools Palatine High School
School District 15, 15, 211
Others
HOA Fee Include None
Ownership Fee Simple
Special Listing Condition None
Read Less Info
Want to know what your home might be worth? Contact us for a FREE valuation!

Our team is ready to help you sell your home for the highest possible price ASAP

© 2026 Listings courtesy of MRED as distributed by MLS GRID. All Rights Reserved.
NEARBY SCHOOLS & BUSINESSES
GET MORE INFORMATION