

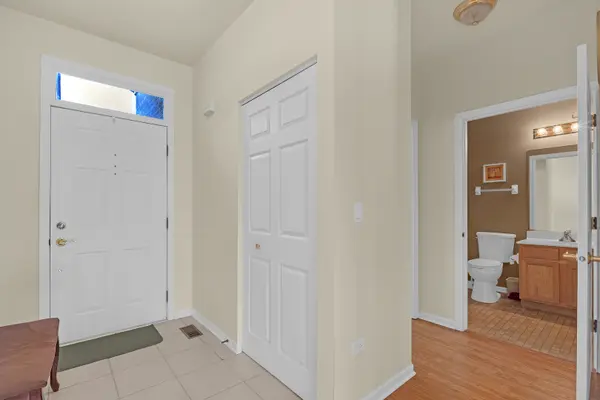

21529 Wolf Lake WAY, Crest Hill, IL 60403
REQUEST A TOUR If you would like to see this home without being there in person, select the "Virtual Tour" option and your agent will contact you to discuss available opportunities.
In-PersonVirtual Tour
COMANDIS Residential

COMANDIS Residential

+1(773) 453-7515
Listed by William Birosof Berkshire Hathaway HomeServices Chicago
-
Est. payment | /mo

2 Beds

2 Baths

1,380 SqFt


Save
-
Est. payment | /mo
Save

2 Beds

2 Baths

1,380 SqFt

Key Details

Property Type Townhouse

Sub Type Townhouse-Ranch

Listing Status Active

Purchase Type For Sale

Square Footage 1,380 sqft

Subdivision Carillon Lakes

MLS Listing ID 12783469

Bedrooms 2

Full Baths 2

HOA Fees $473/mo

Year Built 2002

Annual Tax Amount $1,883

Tax Year 2024

Lot Dimensions 4539

Property Sub-Type Townhouse-Ranch

Property Description

Welcome to the idyllic life you've been waiting for at Carillon Lakes, an exclusive gated 55+ community. Wake each morning in your lovely 2 bedroom, 2 bath ranch home. The breezy, open feel of the living room, dining room and kitchen with ample counter space make this home a great place for entertaining. There is plenty of space in your master bedroom with master bath and walk in closet. Get your morning started on your private patio and then start enjoying the wide range of amenities offered including a free 3 hole, par 3 golf course, indoor and outdoor pools, tennis and pickleball courts, and lakes for fishing or you can dig in the dirt in the garden plots. Move inside to the massive clubhouse for organized activities, arts and crafts studio, card room, billiards, computer lab, fireplace lounge and large fitness center. Nothing to do here but start enjoying your best life!

Location

State IL

County Will

Rooms

Basement None

Interior

Interior Features 1st Floor Bedroom, 1st Floor Full Bath, Walk-In Closet(s), Pantry

Heating Gas

Cooling Central Air

Flooring Laminate

Fireplace N

Appliance Range, Dishwasher, Refrigerator, Washer, Dryer

Laundry Main Level, In Unit

Exterior

Garage Spaces 2.0

Community Features Exercise Room, Golf Course, On Site Manager/Engineer, Park, Indoor Pool, Pool, Tennis Court(s), Spa/Hot Tub, Clubhouse, Patio

View Y/N true

Roof Type Asphalt

Building

Lot Description Common Grounds, Landscaped

Foundation Concrete Perimeter

Sewer Public Sewer

Water Public

Structure Type Vinyl Siding,Brick

New Construction false

Schools

Elementary Schools Richland Elementary School

Middle Schools Richland Elementary School

High Schools Lockport Township High School

School District 88A, 88A, 205

Others

Pets Allowed Cats OK, Dogs OK, Number Limit

HOA Fee Include Insurance,Clubhouse,Exercise Facilities,Pool,Exterior Maintenance,Lawn Care,Scavenger,Snow Removal

Ownership Fee Simple w/ HO Assn.

Special Listing Condition List Broker Must Accompany

Midwest Real Estate Data (MRED) VOW

Property Map & Nearby Schools

MORTGAGE CALCULATOR

Price of Homes
$
Down Payment
$
Loan Term
Interest Rate
Home Insurance (optional)
$
Property Tax (optional)
$
Mortgage values are calculated by Lofty and are for illustration purposes only, accuracy is not guaranteed.
COMANDIS Residential

“Let us guide you through the real estate process of your journey from start to finish.  Fill out the form to have an experienced broker contact you to discuss a no-obligation consultation. ”

GET MORE INFORMATION

Name
Phone*
Message*

Free Account Required

  • Instant access to listing photos & details
  • Save listings and searches
  • Access details for this property