


501 Crystal CT, Oswego, IL 60543
REQUEST A TOUR If you would like to see this home without being there in person, select the "Virtual Tour" option and your agent will contact you to discuss available opportunities.
In-PersonVirtual Tour
COMANDIS Residential

COMANDIS Residential

+1(773) 453-7515
Listed by Gregory Wroblewskiof Coldwell Banker Real Estate Group
-
Est. payment | /mo

4 Beds

3.5 Baths

3,769 SqFt


Save
-
Est. payment | /mo
Save

4 Beds

3.5 Baths

3,769 SqFt

Key Details

Property Type Single Family Home

Sub Type Detached Single

Listing Status Active

Purchase Type For Sale

Square Footage 3,769 sqft

Subdivision Highlands At Ogdenfalls

MLS Listing ID 12790751

Style Traditional

Bedrooms 4

Full Baths 3

Half Baths 1

HOA Fees $275/ann

Year Built 2000

Annual Tax Amount $10,769

Tax Year 2025

Lot Dimensions 102.68 X 117.14 X 143.76 X 125.9

Property Sub-Type Detached Single

Property Description

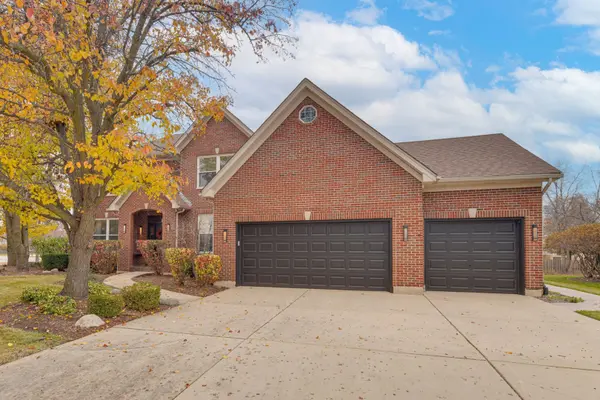
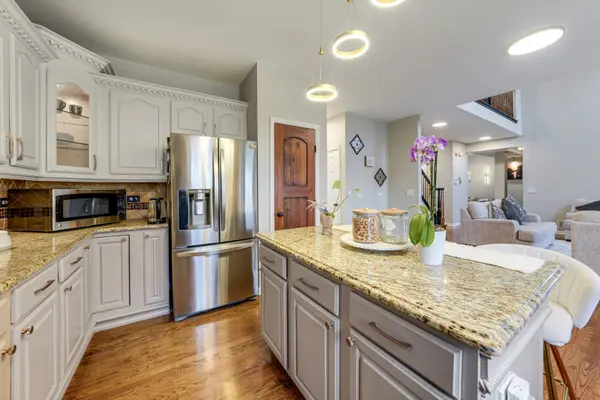
Welcome to 501 Crystal Ct, an elegant brick residence on a tranquil, beautifully landscaped cul-de-sac in Oswego. Gleaming hardwood floors and designer lighting set the tone the moment you step inside. The dramatic two-story family room is the centerpiece, with a floor-to-ceiling brick fireplace framed by soaring windows that fill the home with natural light. The open concept kitchen has been tastefully refreshed with painted raised-panel cabinetry, ornate crown detailing, a custom range hood, travertine backsplash, granite countertops, a center island with seating, and newer stainless steel appliances, including a gas double-oven range. Modern statement fixtures, from sculptural chandeliers to sleek ring pendants, add a contemporary touch throughout. Upstairs, the luxurious primary suite has a tray ceiling and a spa-inspired bath with dual sinks, a corner soaking tub, and a separate shower. The fully finished lower level is made for entertaining, with a wet bar, game room, dedicated home theater, and an updated full bath. Outdoors, your private retreat highlights are a stamped concrete patio and deck beneath a large pergola strung with lights, plus a fenced above ground pool with its own deck. A 1st floor laundry/mudroom, a heated 3.5 car garage with epoxy floors, a concrete driveway, and an irrigation system complete the package. Thoughtful updates include a 2018 roof, a 2019 furnace and central air, newer front windows, a newer pool pump and filter, and a radon mitigation system. This is resort-style living at its finest and located within minutes of Oswego 308 Schools, restaurants and stores.

Location

State IL

County Kendall

Community Curbs, Sidewalks, Street Lights, Street Paved

Rooms

Basement Finished, Partial

Interior

Heating Gas, Forced Air

Cooling Central Air

Fireplaces Number 1

Fireplace Y

Appliance Range, Microwave, Dishwasher, Refrigerator, Washer, Dryer, Disposal, Gas Cooktop

Laundry Gas Dryer Hookup, In Unit, Sink

Exterior

Garage Spaces 3.0

View Y/N true

Roof Type Asphalt

Building

Lot Description Corner Lot, Cul-De-Sac, Mature Trees

Story 2 Stories

Foundation Concrete Perimeter

Sewer Public Sewer

Water Public

Structure Type Vinyl Siding,Brick

New Construction false

Schools

Elementary Schools Churchill Elementary School

Middle Schools Plank Junior High School

High Schools Oswego East High School

School District 308, 308, 308

Others

HOA Fee Include None

Ownership Fee Simple

Midwest Real Estate Data (MRED) VOW

Property Map & Nearby Schools

MORTGAGE CALCULATOR

Price of Homes
$
Down Payment
$
Loan Term
Interest Rate
Home Insurance (optional)
$
Property Tax (optional)
$
Mortgage values are calculated by Lofty and are for illustration purposes only, accuracy is not guaranteed.

We would love to talk to you about this property 

501 Crystal CT

COMANDIS Residential

“Let us guide you through the real estate process of your journey from start to finish.  Fill out the form to have an experienced broker contact you to discuss a no-obligation consultation. ”

GET MORE INFORMATION

Name
Phone*
Message*

Free Account Required

  • Instant access to listing photos & details
  • Save listings and searches
  • Access details for this property