


1024 N Earls CT, Palatine, IL 60067
REQUEST A TOUR If you would like to see this home without being there in person, select the "Virtual Tour" option and your agent will contact you to discuss available opportunities.
In-PersonVirtual Tour
COMANDIS Residential

COMANDIS Residential

+1(773) 453-7515
Listed by Heather Owinoof Keller Williams Success Realty
-
Est. payment | /mo

3 Beds

3.5 Baths

1,909 SqFt


-
Est. payment | /mo

3 Beds

3.5 Baths

1,909 SqFt

Key Details

Property Type Townhouse

Sub Type Townhouse-2 Story

Listing Status Active

Purchase Type For Sale

Square Footage 1,909 sqft

Subdivision Ethans Glen

MLS Listing ID 12786984

Bedrooms 3

Full Baths 3

Half Baths 1

HOA Fees $380/mo

Year Built 2000

Annual Tax Amount $8,382

Tax Year 2025

Lot Dimensions Common

Property Sub-Type Townhouse-2 Story

Property Description

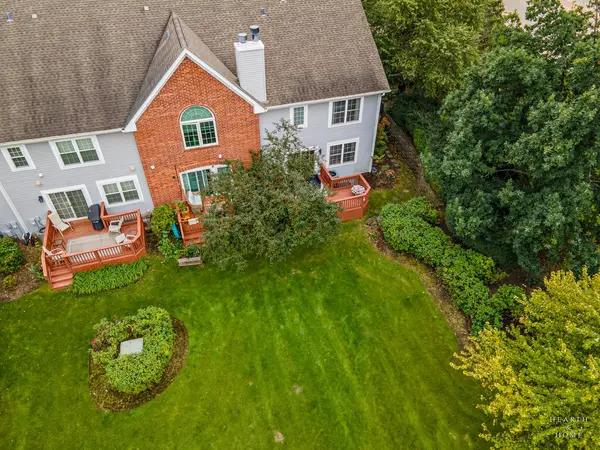
One of the largest end unit homes in Ethans Glen, this distinctive contemporary residence blends mid century modern flair with clean lines, artistic details and light filled living spaces. Natural light throughout creates a warm, open and inviting atmosphere. Meticulously maintained by its original owner, this home offers flexible spaces designed for everyday living and entertaining. The main level features a dining room, multiple living areas and a kitchen with stainless steel appliances and a newer sink (2022). A sliding glass door opens to the deck, extending the living space outdoors (2026). Upstairs, both bedrooms feature walk in closets. The primary suite includes an en suite bathroom with whirlpool tub and separate shower, while a second full bath serves the upper level. A spacious bonus area provides endless possibilities as a family room, home office or additional living area. Upper level laundry hookups offer the option to add convenient second floor laundry. The finished lower level adds even more versatility with a recreation area, third bedroom, full bath and kitchenette, making it ideal for guests, extended stays or a potential in law arrangement. Major updates include windows (2024), water heater and sump pump (2025) and A/C (2021). A 2 car garage, private driveway and available street parking provide plenty of parking options. Enjoy the natural beauty of nearby Deer Grove Forest Preserve with its miles of scenic trails, along with Hummingbird Park and the Buehler YMCA for even more outdoor activities and recreation. Downtown Palatine and the Metra station are less than 10 minutes away, with convenient access to Northwest Highway, Route 53 and I 90. A distinctive home offering generous space, flexibility and a location that keeps everyday conveniences close by.

Location

State IL

County Cook

Rooms

Basement Finished, Egress Window, Full

Interior

Interior Features Wet Bar, In-Law Floorplan, Walk-In Closet(s), Replacement Windows

Heating Natural Gas, Forced Air

Cooling Central Air

Flooring Laminate

Fireplaces Number 1

Fireplaces Type Gas Log, Gas Starter

Fireplace Y

Appliance Microwave, Dishwasher, Refrigerator, Bar Fridge, Washer, Dryer, Disposal, Stainless Steel Appliance(s), Gas Oven

Laundry Laundry Closet, Multiple Locations, Sink

Exterior

Garage Spaces 2.0

View Y/N true

Roof Type Asphalt

Building

Lot Description Mature Trees

Sewer Public Sewer

Water Lake Michigan

Structure Type Brick

New Construction false

Schools

Elementary Schools Stuart R Paddock Elementary Scho

Middle Schools Walter R Sundling Middle School

High Schools Palatine High School

School District 15, 15, 211

Others

Pets Allowed Cats OK, Dogs OK

HOA Fee Include Insurance,Exterior Maintenance,Lawn Care,Scavenger,Snow Removal

Ownership Condo

Special Listing Condition None

Virtual Tour https://www.consulrealestate.com/v/8eegjw5

Midwest Real Estate Data (MRED) VOW

Property Map & Nearby Schools

MORTGAGE CALCULATOR

Price of Homes
$
Down Payment
$
Loan Term
Interest Rate
Home Insurance (optional)
$
Property Tax (optional)
$
Mortgage values are calculated by Lofty and are for illustration purposes only, accuracy is not guaranteed.

We would love to talk to you about this property 

1024 N Earls CT

COMANDIS Residential

“Let us guide you through the real estate process of your journey from start to finish.  Fill out the form to have an experienced broker contact you to discuss a no-obligation consultation. ”

GET MORE INFORMATION

Name
Phone*
Message*

Free Account Required

  • Instant access to listing photos & details
  • Save listings and searches
  • Access details for this property