


101 Marion ST, Roselle, IL 60172
REQUEST A TOUR If you would like to see this home without being there in person, select the "Virtual Tour" option and your agent will contact you to discuss available opportunities.
In-PersonVirtual Tour
COMANDIS Residential

COMANDIS Residential

+1(773) 453-7515
Listed by Royal Hartwigof Royal Family Real Estate
-
Est. payment | /mo

3 Beds

2 Baths

1,782 SqFt


-
Est. payment | /mo

3 Beds

2 Baths

1,782 SqFt

Key Details

Property Type Single Family Home

Sub Type Detached Single

Listing Status Active

Purchase Type For Sale

Square Footage 1,782 sqft

MLS Listing ID 12784612

Style Ranch

Bedrooms 3

Full Baths 2

Year Built 1948

Annual Tax Amount $8,662

Tax Year 2025

Lot Size 0.550 Acres

Lot Dimensions 14375

Property Sub-Type Detached Single

Property Description

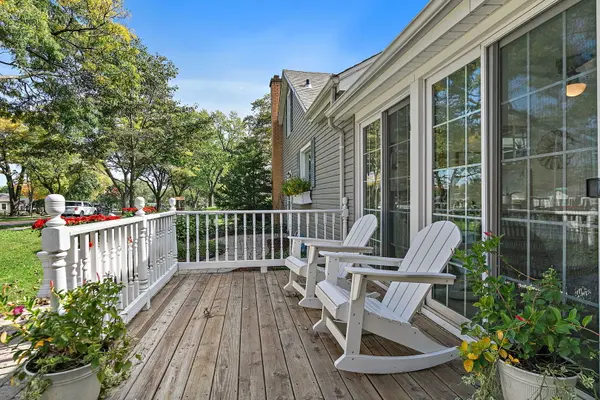
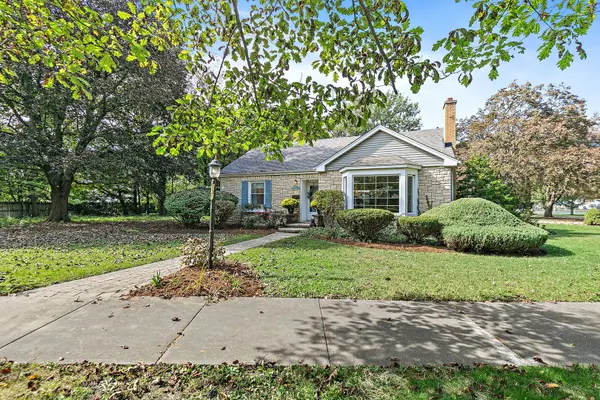
Welcome to this stunning 3 bedroom, 2 bathroom ranch nestled on a premier 1/2 acre lot in a highly sought after location! From the moment you step inside, you'll be captivated by the charm and inviting character of this beautiful home. The spacious, airy living room features a huge picture window that fills the space with natural light. The elegant formal dining room offers a beautiful setting for hosting family dinners and entertaining guests. The generously sized kitchen boasts granite countertops, stainless steel appliances, abundant cabinetry, and plenty of room for a kitchen table. Just off the kitchen, the four season room provides additional living space and the perfect spot to relax, unwind, or entertain year round. The main level features two generously sized bedrooms and a large full bathroom. Don't miss the stairs leading up to the HUGE attic space. Can convert to additional living space, workshop or just tons of extra storage. Downstairs, the fully finished basement offers incredible additional living space and endless possibilities! You'll find a third bedroom, a full bathroom, a dedicated office, a spacious family room, a large laundry room complete with cabinetry for extra storage, and a separate storage room. Whether you need space for guests, working from home, hobbies, or movie nights, this versatile lower level has it all. Step outside to discover beautifully landscaped grounds accented by mature trees, creating a peaceful and picturesque setting. The lovely deck, conveniently located off the four season room, is perfect for outdoor dining and entertaining, while the spacious backyard offers plenty of room to enjoy the outdoors. Even better, a park, tennis courts, and a baseball diamond are located directly across the street! Ideally situated near shopping, major expressways, and walking distance to the metra and downtown Roselle where you'll enjoy easy access to a wonderful selection of restaurants and local amenities. Located within highly rated School Districts 12 and 108, this home offers the perfect combination of charm, space, and convenience. Recent updates include a new roof in 2026 and a water heater in 2019. Don't miss this incredible opportunity to own a beautiful home in a fantastic location!

Location

State IL

County Dupage

Community Park, Tennis Court(S)

Rooms

Basement Finished, Full

Interior

Interior Features Walk-In Closet(s), Separate Dining Room

Heating Other

Cooling Central Air

Flooring Hardwood

Fireplaces Number 1

Fireplaces Type Wood Burning

Fireplace Y

Appliance Range, Microwave, Dishwasher, Refrigerator, Washer, Dryer, Stainless Steel Appliance(s)

Laundry In Unit

Exterior

Garage Spaces 2.0

View Y/N true

Roof Type Asphalt

Building

Story 1 Story

Foundation Concrete Perimeter

Sewer Public Sewer

Water Public

Structure Type Vinyl Siding

New Construction false

Schools

Elementary Schools Spring Hills Elementary School

Middle Schools Roselle Middle School

High Schools Lake Park High School

School District 12, 12, 108

Others

HOA Fee Include None

Ownership Fee Simple

Special Listing Condition None

Virtual Tour https://fox-valley-media-arts.aryeo.com/sites/rdagqxqv/unbranded

Midwest Real Estate Data (MRED) VOW

Property Map & Nearby Schools

MORTGAGE CALCULATOR

Price of Homes
$
Down Payment
$
Loan Term
Interest Rate
Home Insurance (optional)
$
Property Tax (optional)
$
Mortgage values are calculated by Lofty and are for illustration purposes only, accuracy is not guaranteed.

We would love to talk to you about this property 

101 Marion ST

COMANDIS Residential

“Let us guide you through the real estate process of your journey from start to finish.  Fill out the form to have an experienced broker contact you to discuss a no-obligation consultation. ”

GET MORE INFORMATION

Name
Phone*
Message*

Free Account Required

  • Instant access to listing photos & details
  • Save listings and searches
  • Access details for this property