

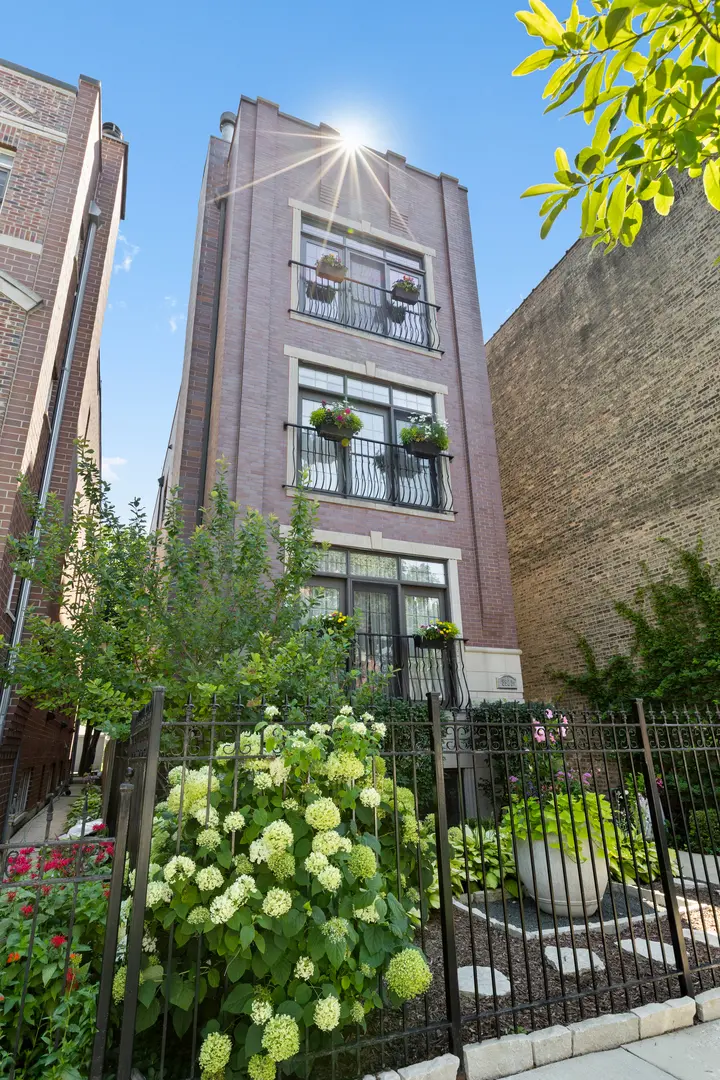

3921 N Greenview AVE #1, Chicago, IL 60613
REQUEST A TOUR If you would like to see this home without being there in person, select the "Virtual Tour" option and your agent will contact you to discuss available opportunities.
In-PersonVirtual Tour
COMANDIS Residential

COMANDIS Residential

+1(773) 453-7515
Listed by Michael Grecoof Baird & Warner
-
Est. payment | /mo

5 Beds

3 Baths

3,409 SqFt


Save
-
Est. payment | /mo
Save

5 Beds

3 Baths

3,409 SqFt

Open House

Sat Oct 17, 11:00am - 1:00pm

Key Details

Property Type Condo

Sub Type 1/2 Duplex,Condo

Listing Status Active

Purchase Type For Sale

Square Footage 3,409 sqft

MLS Listing ID 12786614

Bedrooms 5

Full Baths 3

HOA Fees $369/mo

Year Built 2007

Annual Tax Amount $19,514

Tax Year 2025

Lot Dimensions condo

Property Sub-Type 1/2 Duplex,Condo

Property Description

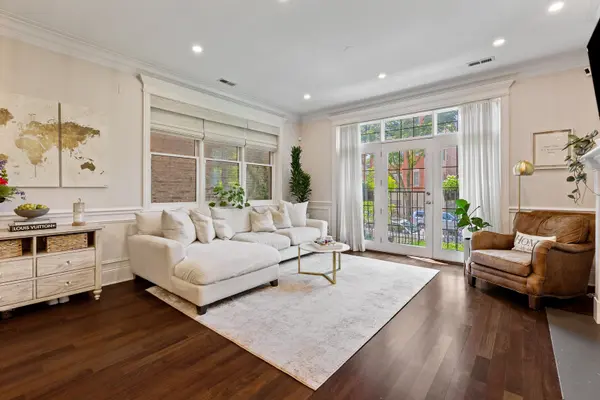
Nestled on a one-way street in the Southport Corridor, this 5-bedroom, 3-bathroom duplex down offers the space and functionality of a single-family home on an oversized 27' x 183' lot. The main level features separate living and dining areas anchored by a fireplace, flowing into a stunning remodeled chef's kitchen with white quartz countertops, Wolf oven, Sub-Zero refrigerator, and updated lighting. Three bedrooms are located on this level, including the primary suite with a walk-in closet, private rear balcony, and remodeled bath featuring marble tile, heated floors, dual vanity, soaking tub, and separate steam shower. All three bathrooms have been remodeled or updated. The lower level includes 10-foot ceilings, radiant heated floors, a family room with a second fireplace, wet bar, and built-in office area, along with two additional oversized bedrooms and a full bath. A laundry room with side-by-side washer and dryer, utility sink, and storage, plus a mudroom with direct access to the garage, provide everyday convenience. Outdoor spaces include a professionally landscaped private backyard with irrigation and a private garage rooftop deck with Ipe decking, pergola, and electric service. Additional features include all-brick masonry, custom millwork, two furnaces, garage parking plus exterior tandem parking, and an extra-large private storage unit in the basement. Located within the Blaine Elementary School boundaries and steps to Southport's restaurants, shops, parks, and neighborhood amenities, this home offers flexible living space in West Lakeview. A rare opportunity to enjoy the space of a single-family home with the convenience of condo living in the heart of the Southport Corridor.

Location

State IL

County Cook

Rooms

Basement Finished, Exterior Entry, Rec/Family Area, Sleeping Area, Storage Space, Full, Daylight

Interior

Interior Features Wet Bar, Storage

Heating Natural Gas, Forced Air, Radiant, Radiant Floor

Cooling Central Air

Flooring Hardwood

Fireplaces Number 2

Fireplaces Type Wood Burning, Gas Log, Gas Starter

Fireplace Y

Appliance Range, Microwave, Dishwasher, Refrigerator, Washer, Dryer, Disposal, Stainless Steel Appliance(s), Wine Refrigerator

Laundry Washer Hookup, In Unit, Multiple Locations, Sink

Exterior

Exterior Feature Roof Deck

Garage Spaces 1.0

Community Features Storage

View Y/N true

Building

Lot Description Mature Trees

Sewer Overhead Sewers

Water Lake Michigan

Structure Type Brick

New Construction false

Schools

Elementary Schools Blaine Elementary School

Middle Schools Blaine Elementary School

High Schools Lake View High School

School District 299, 299, 299

Others

Pets Allowed Cats OK, Dogs OK

HOA Fee Include Water,Insurance,Exterior Maintenance,Scavenger

Ownership Condo

Special Listing Condition List Broker Must Accompany

Midwest Real Estate Data (MRED) VOW

Property Map & Nearby Schools

MORTGAGE CALCULATOR

Price of Homes
$
Down Payment
$
Loan Term
Interest Rate
Home Insurance (optional)
$
Property Tax (optional)
$
Mortgage values are calculated by Lofty and are for illustration purposes only, accuracy is not guaranteed.

We would love to talk to you about this property 

3921 N Greenview AVE #1

COMANDIS Residential

“Let us guide you through the real estate process of your journey from start to finish.  Fill out the form to have an experienced broker contact you to discuss a no-obligation consultation. ”

GET MORE INFORMATION

Name
Phone*
Message*

Free Account Required

  • Instant access to listing photos & details
  • Save listings and searches
  • Access details for this property