


45W169 Hillview LN, Hampshire, IL 60140
REQUEST A TOUR If you would like to see this home without being there in person, select the "Virtual Tour" option and your agent will contact you to discuss available opportunities.
In-PersonVirtual Tour
COMANDIS Residential

COMANDIS Residential

+1(773) 453-7515
Listed by Tina Mastrangeloof Great Western Properties
-
Est. payment | /mo

3 Beds

2.5 Baths

2,513 SqFt


-
Est. payment | /mo

3 Beds

2.5 Baths

2,513 SqFt

Key Details

Property Type Single Family Home

Sub Type Detached Single

Listing Status Active

Purchase Type For Sale

Square Footage 2,513 sqft

Subdivision Burlington Hills

MLS Listing ID 12785997

Bedrooms 3

Full Baths 2

Half Baths 1

Year Built 1995

Annual Tax Amount $8,966

Tax Year 2025

Lot Size 2.020 Acres

Lot Dimensions 87991

Property Sub-Type Detached Single

Property Description

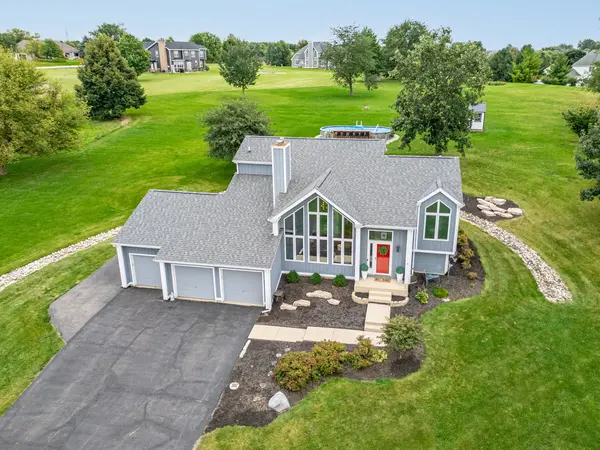
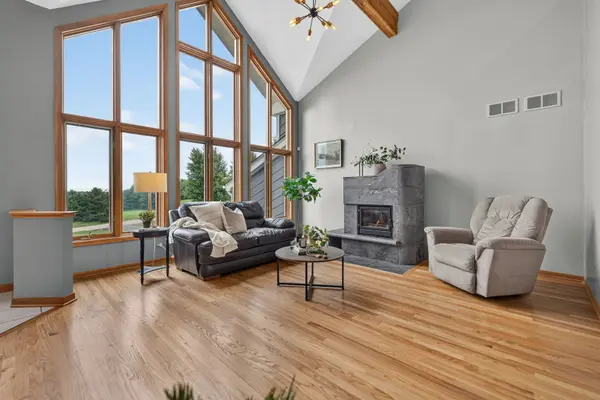
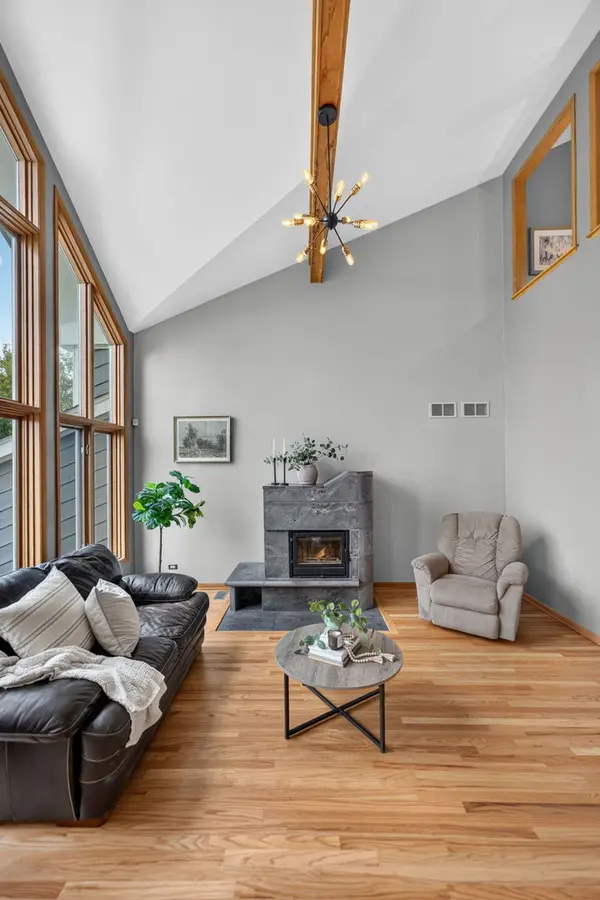
OVER 2 ACRES | NO HOA | BURLINGTON 301 SCHOOLS | SPECTACULAR SUNROOM | UPDATED KITCHEN (2026) | 3-CAR GARAGE! Distinctive architecture, dramatic walls of windows and expansive views make this home anything but ordinary! Situated on over 2 acres of beautiful open space, this 3-bedroom, 2.5-bath home offers an exceptional combination of architectural character, natural light and room to roam. Soaring cathedral ceilings with exposed beams, floor-to-ceiling windows and a wood-burning fireplace create an unforgettable first impression. One of the home's most impressive features is the spectacular sunroom, surrounded by walls of glass and sliding doors that showcase panoramic views of the property, bringing the outdoors in throughout every season. The beautifully updated kitchen (2026) features Shaker-style cabinetry, quartz countertops and sleek black stainless steel appliances (2020), with an open connection to the sunroom. The spacious primary suite offers a private retreat, complete with an updated, spa-inspired bath and TWO walk-in closets. The versatile lower-level family room provides endless possibilities for recreation, entertaining or additional living space. Need even more room? The sub-basement offers exciting potential for future finished living space, while the easily accessible crawl space with a concrete floor provides an abundance of clean, practical storage. Outside is where this property truly shines! Enjoy over 2 acres of open space, an expansive deck perfect for entertaining, an above-ground pool and a storage shed. A beautiful rock-lined landscape feature adds character while functioning as a French drain to help direct water away from the home. The 3-car garage provides plenty of space for vehicles, hobbies and everyday storage. Located within Burlington School District 301, this one-of-a-kind property offers the freedom of NO HOA, incredible indoor and outdoor living spaces, and a setting that's increasingly difficult to find! NOTABLE UPDATES Kitchen (2026), Sump Pump (2025), Pool & Shed (2024), Furnace & A/C (2022), Roof (2019), Cedar Siding Stained (2019), Windows (Approx. 2015).

Location

State IL

County Kane

Community Street Paved

Rooms

Basement Finished, Sub-Basement, Partial, Daylight

Interior

Interior Features Vaulted Ceiling(s), Cathedral Ceiling(s), Built-in Features, Walk-In Closet(s)

Heating Natural Gas, Forced Air

Cooling Central Air

Flooring Hardwood

Fireplaces Number 1

Fireplaces Type Wood Burning

Fireplace Y

Appliance Range, Microwave, Dishwasher, High End Refrigerator, Washer, Dryer, Stainless Steel Appliance(s), Humidifier

Laundry Main Level, In Unit, Sink

Exterior

Garage Spaces 3.0

View Y/N true

Roof Type Asphalt

Building

Story Split Level w/ Sub

Foundation Concrete Perimeter

Sewer Septic Tank

Water Well

Structure Type Cedar

New Construction false

Schools

Elementary Schools Howard B Thomas Grade School

Middle Schools Central Middle School

High Schools Central High School

School District 301, 301, 301

Others

HOA Fee Include None

Ownership Fee Simple

Special Listing Condition None

Virtual Tour https://listings.clearskyimagery.com/videos/01a0e0b1-661d-71d2-b298-a1588cd10a7a

Midwest Real Estate Data (MRED) VOW

Property Map & Nearby Schools

MORTGAGE CALCULATOR

Price of Homes
$
Down Payment
$
Loan Term
Interest Rate
Home Insurance (optional)
$
Property Tax (optional)
$
Mortgage values are calculated by Lofty and are for illustration purposes only, accuracy is not guaranteed.

We would love to talk to you about this property 

45W169 Hillview LN

COMANDIS Residential

“Let us guide you through the real estate process of your journey from start to finish.  Fill out the form to have an experienced broker contact you to discuss a no-obligation consultation. ”

GET MORE INFORMATION

Name
Phone*
Message*

Free Account Required

  • Instant access to listing photos & details
  • Save listings and searches
  • Access details for this property