

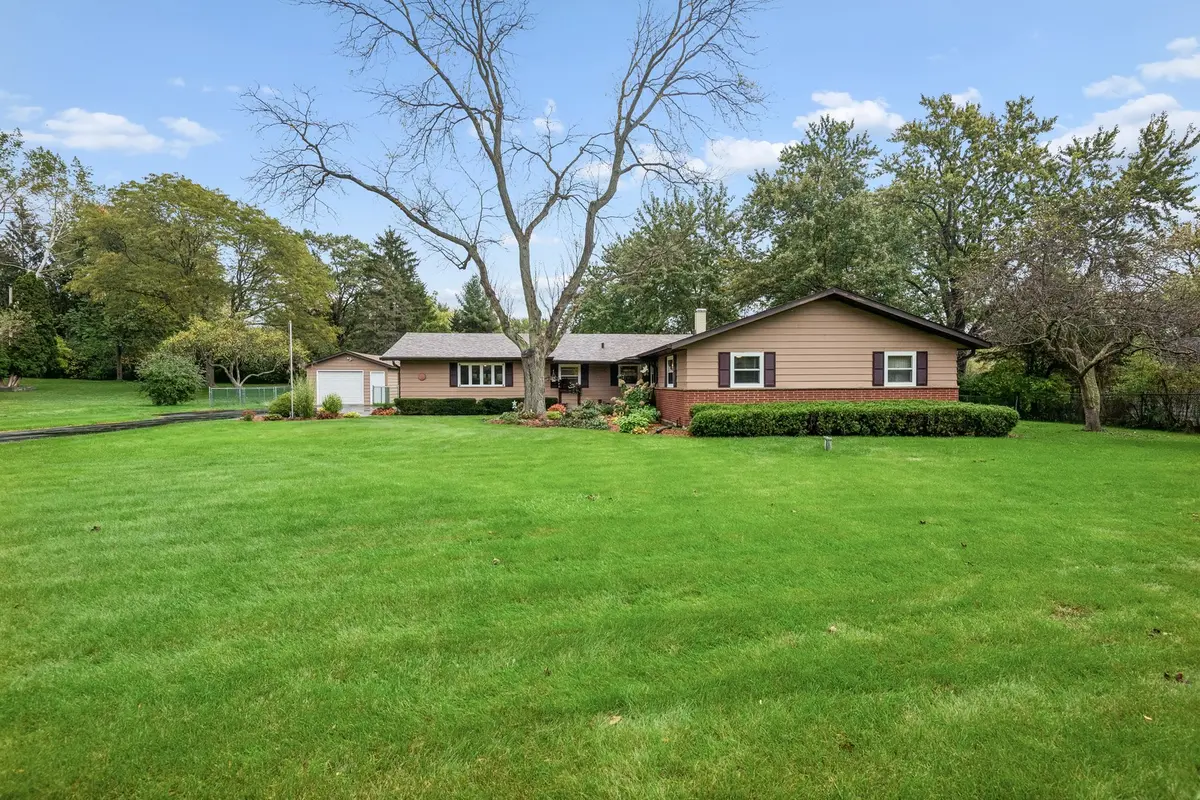

2228 Hanlon RD, Libertyville, IL 60048
REQUEST A TOUR If you would like to see this home without being there in person, select the "Virtual Tour" option and your agent will contact you to discuss available opportunities.
In-PersonVirtual Tour
COMANDIS Residential

COMANDIS Residential

+1(773) 453-7515
Listed by Peggy Baileyof Baird & Warner
$ 595,000
Est. payment | /mo

3 Beds

2 Baths

1,656 SqFt


Save
$ 595,000
Est. payment | /mo
Save

3 Beds

2 Baths

1,656 SqFt

Key Details

Property Type Single Family Home

Sub Type Detached Single

Listing Status Active Under Contract

Purchase Type For Sale

Square Footage 1,656 sqft

Price per Sqft $359

Subdivision Meadow Haven

MLS Listing ID 12780221

Bedrooms 3

Full Baths 2

Year Built 1959

Annual Tax Amount $8,745

Tax Year 2025

Lot Size 0.870 Acres

Lot Dimensions 259.9x145x259.9x145

Property Sub-Type Detached Single

Property Description

FALL IN LOVE with one story living, picture perfect acreage and room for all of your toys! WELCOME to this meticulously maintained and beautifully appointed 3 bedroom, 2 bathroom ranch nestled on a spectacular homesite in desirable Libertyville! Surrounded by the beauty of nature and the brilliant colors of autumn, this charming home offers the perfect blend of comfort, privacy, and convenience, all within a highly sought after school district! THREE GARAGE SPACES are a rare and wonderful amenity, featuring a 2 car attached garage PLUS a 1 car detached garage, providing space for vehicles, lawn equipment, tractors, and more! Step inside to discover a warm and inviting interior, lovingly cared for and tastefully decorated throughout. The spacious eat in kitchen offers an abundance of cabinetry and counter space and and flows effortlessly into the cozy family room overlooking the expansive deck from two sliding doors! Imagine crisp autumn mornings sipping coffee on the deck, enjoying the peaceful beauty of your own fenced private backyard! The spacious living room features a beautiful gas fireplace and a wall of windows creating the perfect setting for memorable gatherings. The primary suite boasts ample closet space and a newly renovated bathroom. Two additional generously sized bedrooms are complemented by a full bathroom. The conveniently located laundry room is adjacent to the garage. PRIDE OF OWNERSHIP SHINES THROUGHOUT! Enjoy the peace of mind that comes with newer flooring, newer appliances, numerous updated windows and doors, beautifully remodeled bathroom, and a newer hot water heater. Enjoy the privacy of unincorporated living while remaining just minutes from highly regarded schools, scenic forest preserves, shopping, dining, and convenient expressway access. WELCOME HOME! Professional photos will be uploaded on 10/15/26.

Location

State IL

County Lake

Community Street Paved

Rooms

Basement Crawl Space

Interior

Interior Features 1st Floor Bedroom, 1st Floor Full Bath, Open Floorplan

Heating Natural Gas, Forced Air

Cooling Central Air

Flooring Laminate, Carpet

Fireplaces Number 1

Fireplaces Type Gas Log, Gas Starter

Fireplace Y

Appliance Microwave, Dishwasher, Refrigerator, Washer, Dryer, Stainless Steel Appliance(s), Cooktop, Oven

Laundry Main Level, Gas Dryer Hookup, Sink

Exterior

Exterior Feature Lighting

Garage Spaces 3.0

View Y/N true

Roof Type Asphalt

Building

Lot Description Landscaped, Mature Trees, Level

Story 1 Story

Foundation Concrete Perimeter

Sewer Septic Tank

Water Well

Structure Type Brick,Cedar

New Construction false

Schools

Elementary Schools Oak Grove Elementary School

Middle Schools Oak Grove Elementary School

School District 68, 68, 128

Others

HOA Fee Include None

Ownership Fee Simple

Special Listing Condition None

Midwest Real Estate Data (MRED) VOW

Property Map & Nearby Schools

MORTGAGE CALCULATOR

Price of Homes
$
Down Payment
$
Loan Term
Interest Rate
Home Insurance (optional)
$
Property Tax (optional)
$
Mortgage values are calculated by Lofty and are for illustration purposes only, accuracy is not guaranteed.

We would love to talk to you about this property 

2228 Hanlon RD

COMANDIS Residential

“Let us guide you through the real estate process of your journey from start to finish.  Fill out the form to have an experienced broker contact you to discuss a no-obligation consultation. ”

GET MORE INFORMATION

Name
Phone*
Message*