


1127 Freedom RD, Elburn, IL 60119
REQUEST A TOUR If you would like to see this home without being there in person, select the "Virtual Tour" option and your agent will contact you to discuss available opportunities.
In-PersonVirtual Tour
COMANDIS Residential

COMANDIS Residential

+1(773) 453-7515
Listed by Anne Kotheof Keller Williams Inspire
-
Est. payment | /mo

3 Beds

2.5 Baths

1,571 SqFt


Save
-
Est. payment | /mo
Save

3 Beds

2.5 Baths

1,571 SqFt

Key Details

Property Type Condo

Sub Type 1/2 Duplex

Listing Status Active

Purchase Type For Sale

Square Footage 1,571 sqft

MLS Listing ID 12781968

Bedrooms 3

Full Baths 2

Half Baths 1

HOA Fees $166/mo

Year Built 2018

Annual Tax Amount $8,301

Tax Year 2025

Lot Dimensions 39X284X39X285

Property Sub-Type 1/2 Duplex

Property Description

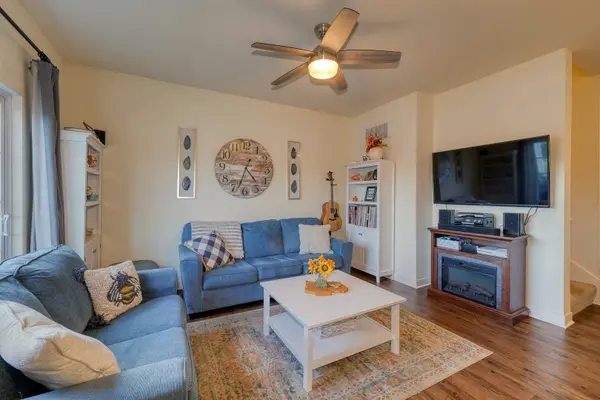
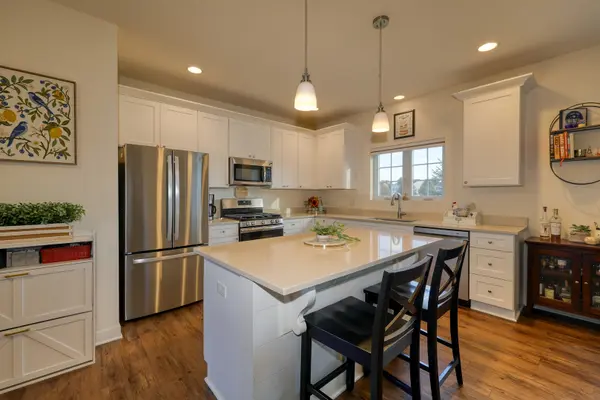
Discover this stunning, newer, (built in 2018) move-in-ready duplex in sought-after Blackberry Creek, offering an exceptional alternative to new construction! Perfectly situated overlooking a beautiful pond, this home offers peaceful water views and your own backyard space to relax and enjoy the natural surroundings. From the moment you enter, you'll appreciate the beautiful finishes and inviting open layout, complemented by wood laminate flooring, crisp white trim, and designer paint colors. The gourmet kitchen showcases custom white cabinetry, quartz countertops, a spacious center island with seating, and a full suite of stainless-steel appliances. The comfortable family room features sliding glass doors leading to the back deck, where you can enjoy your morning coffee, entertain guests, or simply unwind while taking in the tranquil pond views. Upstairs, the spacious primary suite offers a generous walk-in closet and a private bath with a quartz-topped double vanity and a large walk-in shower accented with upgraded tile details. Two additional bedrooms, a spacious guest bathroom, and a conveniently located laundry room complete the second floor. The finished deep-pour English basement is an incredible bonus! With lookout windows bringing in natural light, this additional living space offers endless possibilities for a family room, recreation area, home office, or entertaining. A two-car garage adds everyday convenience. Enjoy easy access to walking and biking paths, shopping, dining, the Metra station, and everything Elburn has to offer! This home truly stands apart!

Location

State IL

County Kane

Rooms

Basement Finished, Daylight

Interior

Interior Features Walk-In Closet(s)

Heating Gas

Cooling Central Air

Flooring Laminate

Fireplace N

Appliance Range, Microwave, Dishwasher, Refrigerator, Washer, Dryer, Disposal, Stainless Steel Appliance(s)

Laundry Upper Level

Exterior

Garage Spaces 2.0

Community Features Park

View Y/N true

Roof Type Asphalt

Building

Sewer Public Sewer

Water Public

Structure Type Vinyl Siding,Brick

New Construction false

Schools

Elementary Schools Blackberry Creek Elementary Scho

Middle Schools Harter Middle School

High Schools Kaneland High School

School District 302, 302, 302

Others

Pets Allowed Cats OK, Dogs OK

HOA Fee Include Exterior Maintenance,Snow Removal

Ownership Fee Simple w/ HO Assn.

Special Listing Condition None

Midwest Real Estate Data (MRED) VOW

Property Map & Nearby Schools

MORTGAGE CALCULATOR

Price of Homes
$
Down Payment
$
Loan Term
Interest Rate
Home Insurance (optional)
$
Property Tax (optional)
$
Mortgage values are calculated by Lofty and are for illustration purposes only, accuracy is not guaranteed.

We would love to talk to you about this property 

1127 Freedom RD

COMANDIS Residential

“Let us guide you through the real estate process of your journey from start to finish.  Fill out the form to have an experienced broker contact you to discuss a no-obligation consultation. ”

GET MORE INFORMATION

Name
Phone*
Message*

Free Account Required

  • Instant access to listing photos & details
  • Save listings and searches
  • Access details for this property