

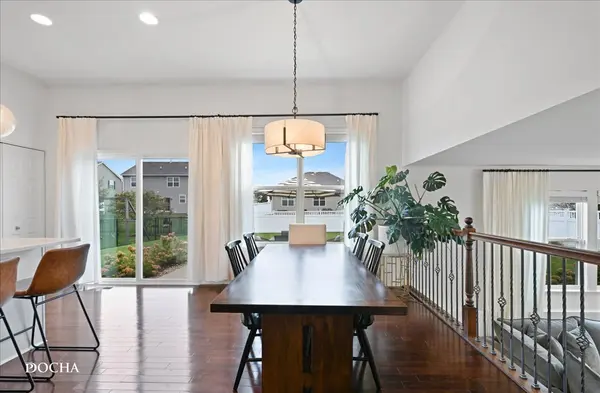

511 COMMONS DR, Shorewood, IL 60404
REQUEST A TOUR If you would like to see this home without being there in person, select the "Virtual Tour" option and your agent will contact you to discuss available opportunities.
In-PersonVirtual Tour
COMANDIS Residential

COMANDIS Residential

+1(773) 453-7515
Listed by Meredith DeLeoof Keller Williams Infinity
-
Est. payment | /mo

4 Beds

2.5 Baths

2,797 SqFt


Save
-
Est. payment | /mo
Save

4 Beds

2.5 Baths

2,797 SqFt

Key Details

Property Type Single Family Home

Sub Type Detached Single

Listing Status Active

Purchase Type For Sale

Square Footage 2,797 sqft

Subdivision Edgewater

MLS Listing ID 12782716

Bedrooms 4

Full Baths 2

Half Baths 1

HOA Fees $47/mo

Year Built 2015

Annual Tax Amount $11,523

Tax Year 2025

Lot Size 10,489 Sqft

Lot Dimensions 145 x 72

Property Sub-Type Detached Single

Property Description

Welcome to this beautifully designed 4-bedroom home in Shorewood, offering nearly 2,800 square feet of bright, airy living space! This home shows like a model and makes a lasting first impression with its stunning two-story foyer, open catwalk, 9' ceilings, gleaming hardwood floors, and custom railings....There is NO cookie-cutter floor plan here! The spacious kitchen features 42" Cabinets and newer appliances. Great eat-in kitchen space and sliding glass doors to outside. The space flows beautifully into the huge inviting family room, complete with a cozy gas-start fireplace. Thoughtful updates throughout include fresh paint, updated lighting, and beautifully refreshed bathrooms. The generous primary suite offers a private bath and walk-in closet, creating the perfect retreat. The unfinished basement provides incredible storage and endless possibilities for additional living space. Situated on nearly a quarter-acre lot, the fully fenced backyard features a patio perfect for entertaining, relaxing, or enjoying the outdoors. With its impressive architectural details, spacious layout, and modern updates, this home offers the perfect combination of style, comfort, and functionality. Don't miss the opportunity to make it yours!

Location

State IL

County Will

Community Park, Curbs, Sidewalks, Street Paved

Rooms

Basement Unfinished, Egress Window, Partial

Interior

Interior Features Cathedral Ceiling(s)

Heating Natural Gas, Forced Air

Cooling Central Air

Flooring Hardwood

Fireplaces Number 1

Fireplaces Type Gas Starter

Fireplace Y

Appliance Range, Microwave, Dishwasher, Refrigerator

Exterior

Garage Spaces 2.0

View Y/N true

Building

Story 2 Stories

Sewer Public Sewer

Water Public

Structure Type Vinyl Siding,Brick

New Construction false

Schools

Elementary Schools Troy Shorewood School

Middle Schools Troy Middle School

High Schools Joliet West High School

School District 30C, 30C, 204

Others

HOA Fee Include Insurance

Ownership Fee Simple w/ HO Assn.

Special Listing Condition None

Midwest Real Estate Data (MRED) VOW

Property Map & Nearby Schools

MORTGAGE CALCULATOR

Price of Homes
$
Down Payment
$
Loan Term
Interest Rate
Home Insurance (optional)
$
Property Tax (optional)
$
Mortgage values are calculated by Lofty and are for illustration purposes only, accuracy is not guaranteed.

We would love to talk to you about this property 

511 COMMONS DR

COMANDIS Residential

“Let us guide you through the real estate process of your journey from start to finish.  Fill out the form to have an experienced broker contact you to discuss a no-obligation consultation. ”

GET MORE INFORMATION

Name
Phone*
Message*

Free Account Required

  • Instant access to listing photos & details
  • Save listings and searches
  • Access details for this property