





REQUEST A TOUR If you would like to see this home without being there in person, select the "Virtual Tour" option and your advisor will contact you to discuss available opportunities.
In-PersonVirtual Tour

Listed by Annie Dompierreof 606 Realty LLC
-
1 Bath
500 SqFt
-
1 Bath
500 SqFt
Key Details
Property Type Single Family Home
Sub Type Residential Lease
Listing Status Active
Purchase Type For Rent
Square Footage 500 sqft
MLS Listing ID 12783437
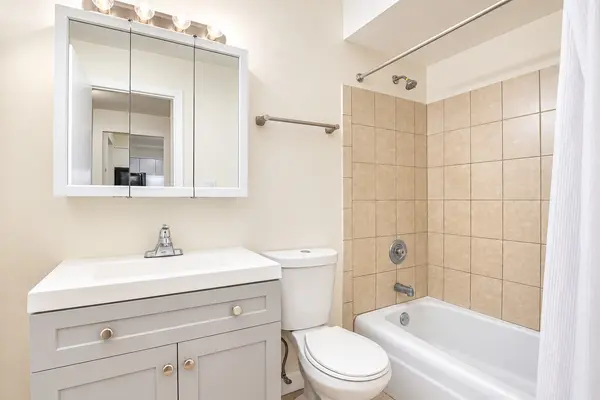
Full Baths 1
Available Date 2026-10-12
Lot Dimensions COMMON
Property Sub-Type Residential Lease
Property Description
Experience the perfect blend of charm and convenience in the Hawthorne neighborhood. This family-friendly community is nestled in a vibrant area with numerous amenities. Enjoy proximity to downtown Wheaton, offering a variety of shopping, dining, and entertainment options. The neighborhood is also home to the esteemed Wheaton College. Just a block away from the Prairie Path, a premier biking trail. With convenient access to public transportation, including a nearby Metra train stop, commuting is a breeze. The neighborhood boasts a low crime rate and a high bike score, making it ideal for an active lifestyle. Top-rated schools such as Longfellow Elementary School, Franklin Middle School, and Wheaton North High School further enhance the appeal of this community. Credit and income requirements apply: minimum 650 credit score and income verification greater than or equal to 3 times the rent. Pictures may be of a similar unit in the same building. All lease incentives (rent concess and/or rent credits) advertised are based on the advertised market rate of the unit. Actual credits will be the per diem value of the advertised amount as a percentage of the actual rent paid by the tenant. Disclaimer: Pricing, availability, services, amenities and specials are subject to change at any time without notice. Information above is believed to be accurate; however, it is subject to errors and omissions. Photos may be of model unit. Actual available apartments may vary.
Location
State IL
County Dupage
Rooms
Basement None
Interior
Heating Baseboard
Cooling Wall Unit(s)
Fireplace N
Laundry Common Area
Exterior
View Y/N true
Building
Sewer Public Sewer
Water Public
Structure Type Brick
Schools
School District 200, 200, 200
Others
Pets Allowed Cats OK, Neutered and/or Declawed Only

© 2026 Listings courtesy of MRED as distributed by MLS GRID. All Rights Reserved.
Property Map & Nearby Schools
MORTGAGE CALCULATOR
Mortgage values are calculated by Lofty and are for illustration purposes only, accuracy is not guaranteed.
“Let us guide you through the real estate process of your journey from start to finish. Fill out the form to have an experienced broker contact you to discuss a no-obligation consultation. ”


