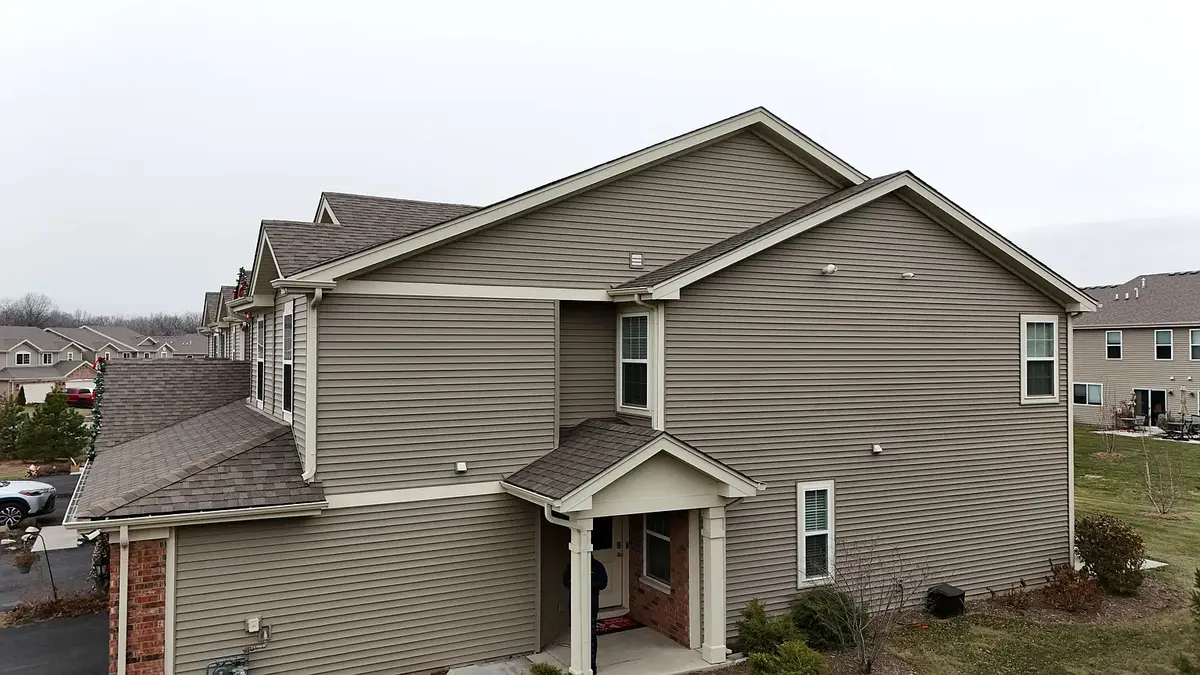
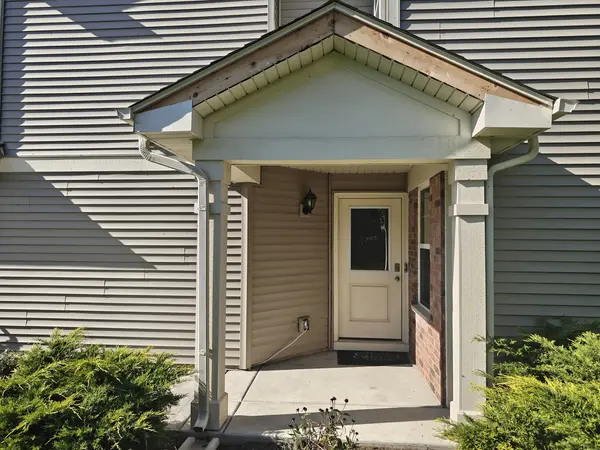
Welcome to 1117 Amber Drive, an exceptional end-unit townhome tucked into one of the most private corners of Cary's desirable West Lake community. This spacious 3-bedroom, 2.5-bath Channing floor plan offers approximately 1,790 square feet of thoughtfully designed living space, including a versatile loft, first-floor den/office, second-floor laundry, and attached 2-car garage. The open-concept main level is designed for both everyday living and entertaining, with a spacious great room, dining area, and kitchen centered around a large island with abundant cabinetry, stainless-steel appliances, and pantry storage. Upstairs, the primary suite features a generous walk-in closet and private bath. The second bedroom also includes its own walk-in closet, providing excellent additional storage. A third bedroom and flexible loft offer plenty of space for guests, work, play, or relaxation. The loft also features custom Murphy bunk beds, providing convenient additional sleeping space while preserving the room's everyday versatility. What truly sets this home apart is its premium end-unit location. Positioned in one of the most private corners of the community, the home enjoys additional separation from neighboring properties along with a spacious side yard and established garden - a rare combination for townhome living. The home is filled with thoughtful upgrades and modern conveniences. A Tesla Wall Connector makes EV charging easy at home, while overhead ceiling storage in the garage provides valuable additional organization. The garage also features a smart garage door opener with MyQ, allowing convenient remote monitoring and control. Additional smart-home features include a smart thermostat, smart front-door lock, smart doorbell, and smart switches controlling the front and rear exterior lighting. A high-end LG dryer is included, with a matching LG washer available as well. Additional peace of mind comes from a brand-new roof completed in September 2026. Exterior maintenance, lawn care, and snow removal are handled through the association, allowing you to spend more time enjoying the home and surrounding area. West Lake combines suburban comfort with outstanding convenience. The Cary Metra station is just minutes away, providing direct commuter access toward downtown Chicago, while nearby Route 14 offers convenient access to shopping, dining, parks, trails, and recreation. The community is also near The Hollows Conservation Area, lakes, biking and hiking trails, and other outdoor amenities. The home is served by Cary Community Consolidated School District 26 and highly regarded Community High School District 155, including Cary-Grove High School. District 155's high schools have received repeated national recognition, and Cary-Grove's celebrated football program is a four-time IHSA Class 6A state champion. With its premium private end-unit setting, generous floor plan, walk-in closets, spacious side yard, modern smart-home upgrades, MyQ garage access, EV charging, new roof, and convenient Metra location, 1117 Amber Drive offers a combination that is difficult to duplicate in West Lake.