


2743 N Seminary AVE #1, Chicago, IL 60614
REQUEST A TOUR If you would like to see this home without being there in person, select the "Virtual Tour" option and your agent will contact you to discuss available opportunities.
In-PersonVirtual Tour
COMANDIS Residential

COMANDIS Residential

+1(773) 453-7515
Listed by Jason O'Beirneof Jameson Sotheby's Intl Realty
-
Est. payment | /mo

4 Beds

3.5 Baths

2,500 SqFt


Save
-
Est. payment | /mo
Save

4 Beds

3.5 Baths

2,500 SqFt

Open House

Sat Oct 17, 12:00pm - 2:00pm

Key Details

Property Type Condo

Sub Type Condo-Duplex

Listing Status Active

Purchase Type For Sale

Square Footage 2,500 sqft

MLS Listing ID 12774113

Bedrooms 4

Full Baths 3

Half Baths 1

HOA Fees $275/mo

Year Built 2026

Tax Year 2024

Lot Dimensions COMMON

Property Sub-Type Condo-Duplex

Property Description

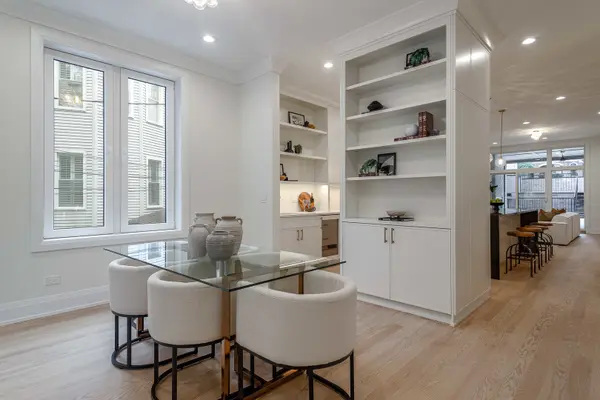
Lincoln Park new construction 4-bedroom, 3.1-bath duplex down featuring a covered rear deck with outdoor fireplace plus private garage roof deck. Oversized windows and custom millwork elevate the combined living and dining room, highlighted by a gas fireplace with custom surround. A built-in cabinet with open display shelving defines the dining area. The entertainer's kitchen is the heart of the home with a large center island with waterfall edge and bar seating, professional Wolf/Sub-Zero appliances, modern slim shaker cabinetry, quartz countertops and backsplash, plus a butler's pantry with sink and wine cooler and space for a breakfast table. The adjoining family room opens through patio doors to a covered rear deck with outdoor fireplace and private garage roof deck, creating an extension of the living space. The lower level includes radiant heated flooring throughout and features a primary suite with spa inspired bath, including a frameless glass steam shower, freestanding soaking tub, and dual sink vanity, plus a walk-in closet with custom organizers. Three additional bedrooms, including one with an ensuite bath, a full hall bath, and a laundry room with washer, dryer and sink complete the level. Custom closets throughout. Detached brick garage with one parking space per unit. Prime Lincoln Park location just steps from the Brown Line and close to neighborhood favorites for dining, shopping and entertainment, as well as the lakefront and more!

Location

State IL

County Cook

Rooms

Basement Finished, Full

Interior

Interior Features Built-in Features, Walk-In Closet(s)

Heating Natural Gas, Forced Air, Radiant Floor

Cooling Central Air

Flooring Hardwood

Fireplaces Number 1

Fireplaces Type Gas Log, Gas Starter

Fireplace Y

Appliance Range, Microwave, Dishwasher, Refrigerator, Washer, Dryer, Disposal, Wine Refrigerator, Range Hood

Laundry Washer Hookup, In Unit, Sink

Exterior

Exterior Feature Roof Deck

Garage Spaces 1.0

View Y/N true

Building

Sewer Public Sewer

Water Public

Structure Type Brick,Fiber Cement

New Construction true

Schools

Elementary Schools Harriet Tubman Elementary School

High Schools Lincoln Park High School

School District 299, 299, 299

Others

Pets Allowed Cats OK, Dogs OK

HOA Fee Include Insurance

Ownership Condo

Special Listing Condition None

Midwest Real Estate Data (MRED) VOW

Property Map & Nearby Schools

MORTGAGE CALCULATOR

Price of Homes
$
Down Payment
$
Loan Term
Interest Rate
Home Insurance (optional)
$
Property Tax (optional)
$
Mortgage values are calculated by Lofty and are for illustration purposes only, accuracy is not guaranteed.

We would love to talk to you about this property 

2743 N Seminary AVE #1

COMANDIS Residential

“Let us guide you through the real estate process of your journey from start to finish.  Fill out the form to have an experienced broker contact you to discuss a no-obligation consultation. ”

GET MORE INFORMATION

Name
Phone*
Message*

Free Account Required

  • Instant access to listing photos & details
  • Save listings and searches
  • Access details for this property