

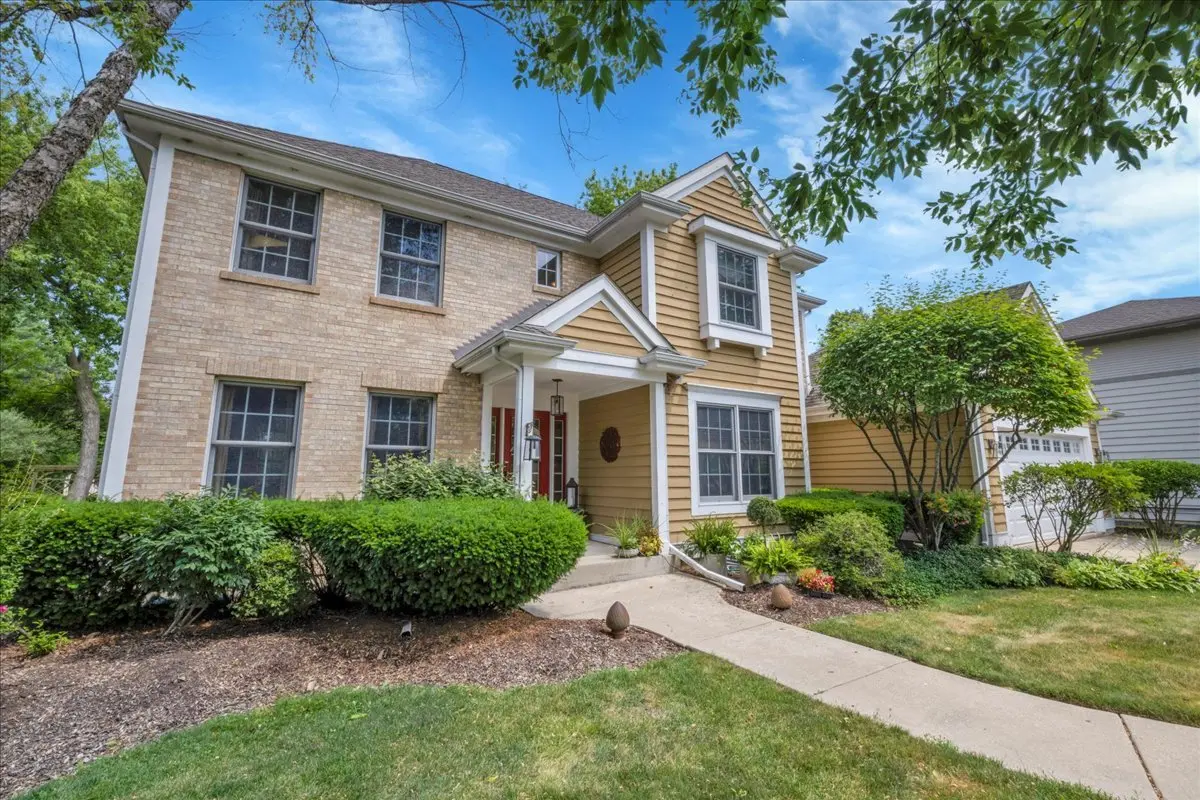
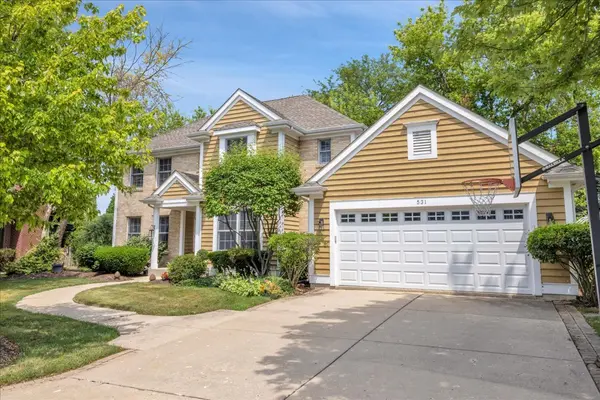
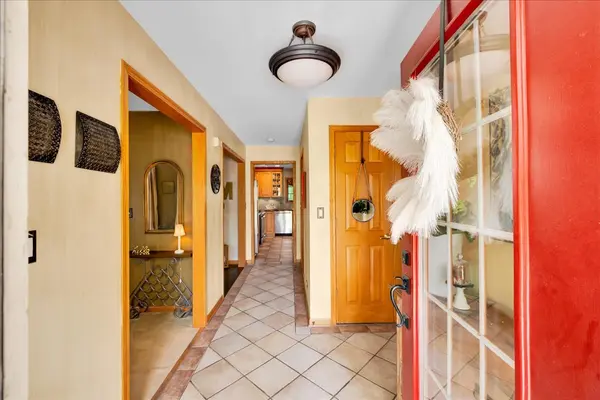

531 N Easy ST, Palatine, IL 60067
REQUEST A TOUR If you would like to see this home without being there in person, select the "Virtual Tour" option and your agent will contact you to discuss available opportunities.
In-PersonVirtual Tour
COMANDIS Residential

COMANDIS Residential

+1(773) 453-7515
Listed by Scott Henningerof Keller Williams Thrive
-
Est. payment | /mo

4 Beds

2.5 Baths

2,214 SqFt


Save
-
Est. payment | /mo
Save

4 Beds

2.5 Baths

2,214 SqFt

Open House

Sat Oct 17, 11:00am - 2:00pm

Key Details

Property Type Single Family Home

Sub Type Detached Single

Listing Status Active

Purchase Type For Sale

Square Footage 2,214 sqft

MLS Listing ID 12778286

Bedrooms 4

Full Baths 2

Half Baths 1

Year Built 1998

Annual Tax Amount $13,671

Tax Year 2025

Lot Size 9,496 Sqft

Lot Dimensions 64X127X102X129

Property Sub-Type Detached Single

Property Description

Welcome to Life on Easy Street! This spacious and inviting two-story, custom-designed home by architect James Deal, offers the perfect balance of rustic charm and modern finishes. With four bedrooms, a formal office, a front sitting room, and a fully finished basement, giving this home over 3,000 square feet of living space. The heart of the home is the beautifully designed kitchen, blending classic comfort with functional elegance. It features natural wood cabinetry, granite countertops, Italian marble, a central island with seating, and plenty of room for entertaining. In addition to island seating, the kitchen offers a casual dining area and a separate formal dining room-ideal for both everyday meals and special gatherings. Upstairs, the expansive Primary Suite, featuring a spacious bathroom with a separate shower, relaxing jacuzzi tub, walk-in closet, and a private water closet for added comfort and convenience. The family room is warm and welcoming, providing the perfect space to come together, while the thoughtfully designed layout ensures everyone has room to spread out. Outside is your own private oasis-the backyard is a true retreat with mature trees and a beautiful brick-paver patio, perfect for relaxing, enjoying your morning coffee, and listening to the birds. All located near the end of a cul-de-sac. Located in the desirable Downtown Palatine near the METRA train station, restaurants, shops and festivals, this home is served by excellent schools: Gray M. Sanborn Elementary, Walter R. Sundling Middle School, and Palatine High School-all known for strong academics and a supportive educational environment. This home has it all-style, space, and a fantastic location for today's lifestyle.

Location

State IL

County Cook

Community Curbs, Sidewalks, Street Lights, Street Paved

Rooms

Basement Finished, Bath/Stubbed, Egress Window, Full

Interior

Interior Features Wet Bar, 1st Floor Bedroom, Walk-In Closet(s), Granite Counters, Separate Dining Room

Heating Natural Gas, Forced Air

Cooling Central Air

Fireplaces Number 1

Fireplaces Type Wood Burning, Gas Starter

Fireplace Y

Appliance Range, Microwave, Dishwasher, Refrigerator, Washer, Dryer, Disposal, Stainless Steel Appliance(s), Water Purifier Owned, Gas Cooktop, Gas Oven

Laundry Main Level, Gas Dryer Hookup, In Unit

Exterior

Garage Spaces 2.5

View Y/N true

Roof Type Asphalt

Building

Lot Description Cul-De-Sac

Story 2 Stories

Foundation Concrete Perimeter

Sewer Public Sewer

Water Public

Structure Type Brick,Cedar

New Construction false

Schools

Elementary Schools Gray M Sanborn Elementary School

Middle Schools Walter R Sundling Middle School

High Schools Palatine High School

School District 15, 15, 211

Others

HOA Fee Include None

Ownership Fee Simple

Special Listing Condition None

Midwest Real Estate Data (MRED) VOW

Property Map & Nearby Schools

MORTGAGE CALCULATOR

Price of Homes
$
Down Payment
$
Loan Term
Interest Rate
Home Insurance (optional)
$
Property Tax (optional)
$
Mortgage values are calculated by Lofty and are for illustration purposes only, accuracy is not guaranteed.

We would love to talk to you about this property 

531 N Easy ST

COMANDIS Residential

“Let us guide you through the real estate process of your journey from start to finish.  Fill out the form to have an experienced broker contact you to discuss a no-obligation consultation. ”

GET MORE INFORMATION

Name
Phone*
Message*

Free Account Required

  • Instant access to listing photos & details
  • Save listings and searches
  • Access details for this property