


281 Nicole DR #E, South Elgin, IL 60177
REQUEST A TOUR If you would like to see this home without being there in person, select the "Virtual Tour" option and your agent will contact you to discuss available opportunities.
In-PersonVirtual Tour
COMANDIS Residential

COMANDIS Residential

+1(773) 453-7515
Listed by Dominic Levitaof Providence Residential Brokerage LLC
-
Est. payment | /mo

3 Beds

2 Baths

1,552 SqFt


Save
-
Est. payment | /mo
Save

3 Beds

2 Baths

1,552 SqFt

Key Details

Property Type Townhouse

Sub Type Townhouse-Ranch

Listing Status Active

Purchase Type For Sale

Square Footage 1,552 sqft

Subdivision Thornwood

MLS Listing ID 12775476

Bedrooms 3

Full Baths 2

HOA Fees $239/mo

Year Built 2000

Annual Tax Amount $6,519

Tax Year 2025

Property Sub-Type Townhouse-Ranch

Property Description

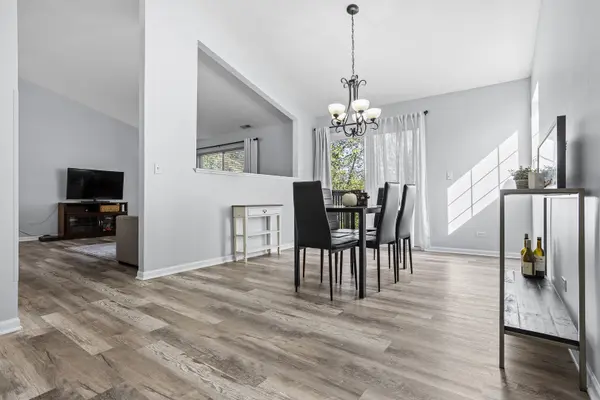
Welcome to "Thornwood". A Beautiful Clubhouse Community. Discover luxury and convenience in this fully updated 3BR/2BA Ranch Style townhouse. (upper level ranch). The sunlit open floor plan reveals a private balcony with serene creek views. The Upgraded, Open Concept Kitchen boasts Stainless Steel Appliances, ample white cabinetry, a closet-style pantry & Granite Counters. Luxury Plank Flooring Throughout. Vaulted ceilings add elegance to the spacious living room and formal dining area. Relax in a lovely master primary suite with a Fully Updated private bath & walk-in closet. Newer Furnace. Front load washer & dryer stays. A separate laundry room and 2-car garage complete the package. Located on a Quiet Cul-de-sac Street. Enjoy maintenance-free living. Walk or ride to Parks, Shopping, and Top-rated Saint Charles School District. Amenities include Pool, Clubhouse, pickleball courts, volleyball, basketball, walking trails and ponds. Welcome Home to comfort, convenience, and luxury! MORE pictures coming in 24 hours.

Location

State IL

County Kane

Rooms

Basement None

Interior

Interior Features Vaulted Ceiling(s), Cathedral Ceiling(s), 1st Floor Full Bath, Walk-In Closet(s), Open Floorplan, Separate Dining Room

Heating Natural Gas

Cooling Central Air

Flooring Hardwood

Fireplace N

Appliance Range, Microwave, Dishwasher, Refrigerator, Washer, Dryer, Disposal

Laundry Main Level

Exterior

Garage Spaces 2.0

View Y/N true

Roof Type Asphalt

Building

Lot Description Landscaped

Foundation Concrete Perimeter

Sewer Public Sewer

Water Public

Structure Type Vinyl Siding,Brick

New Construction false

Schools

Elementary Schools Corron Elementary School

Middle Schools Wredling Middle School

High Schools St Charles North High School

School District 303, 303, 303

Others

Pets Allowed Cats OK, Dogs OK

HOA Fee Include Insurance,Clubhouse,Pool,Exterior Maintenance,Lawn Care,Scavenger,Snow Removal

Ownership Fee Simple w/ HO Assn.

Special Listing Condition None

Midwest Real Estate Data (MRED) VOW

Property Map & Nearby Schools

MORTGAGE CALCULATOR

Price of Homes
$
Down Payment
$
Loan Term
Interest Rate
Home Insurance (optional)
$
Property Tax (optional)
$
Mortgage values are calculated by Lofty and are for illustration purposes only, accuracy is not guaranteed.

We would love to talk to you about this property 

281 Nicole DR #E

COMANDIS Residential

“Let us guide you through the real estate process of your journey from start to finish.  Fill out the form to have an experienced broker contact you to discuss a no-obligation consultation. ”

GET MORE INFORMATION

Name
Phone*
Message*

Free Account Required

  • Instant access to listing photos & details
  • Save listings and searches
  • Access details for this property