

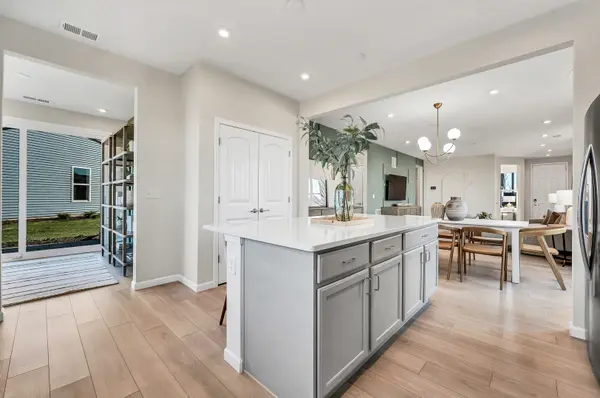

3350 Fulshear CIR, Aurora, IL 60503
REQUEST A TOUR If you would like to see this home without being there in person, select the "Virtual Tour" option and your agent will contact you to discuss available opportunities.
In-PersonVirtual Tour
COMANDIS Residential

COMANDIS Residential

+1(773) 453-7515
Listed by Nicholas Solanoof Twin Vines Real Estate Svcs
-
Est. payment | /mo

2 Beds

2 Baths

1,624 SqFt


Save
-
Est. payment | /mo
Save

2 Beds

2 Baths

1,624 SqFt

Open House

Sun Oct 11, 1:00pm - 3:00pm

Key Details

Property Type Single Family Home

Sub Type Detached Single

Listing Status Active

Purchase Type For Sale

Square Footage 1,624 sqft

Subdivision Lincoln Prairie

MLS Listing ID 12781622

Bedrooms 2

Full Baths 2

HOA Fees $360/mo

Year Built 2026

Tax Year 2025

Lot Dimensions 6767

Property Sub-Type Detached Single

Property Description

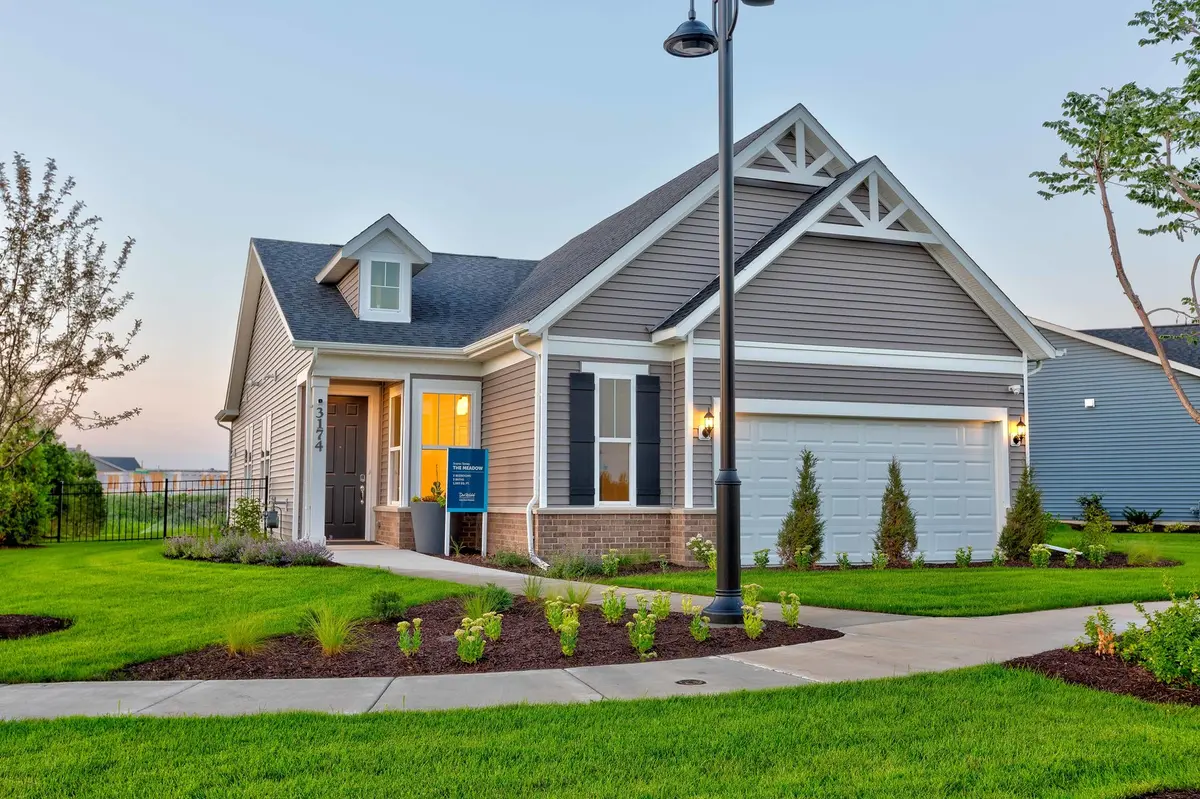
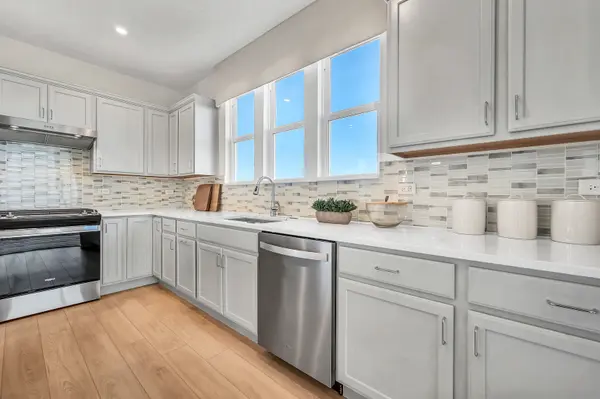
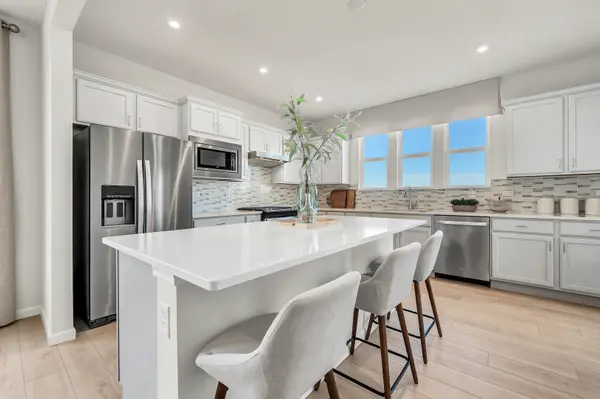
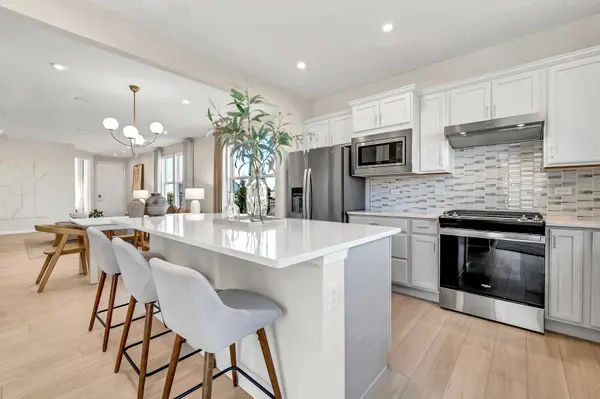
The beautiful Meadow was designed for homeowners who love hosting family and friends. Its open-concept design offers the perfect blend of comfort, connection, and functionality. This home will be ready to close in January 2027! At the center of the home, the spacious kitchen features an oversized island that naturally becomes the gathering place for all. The kitchen flows seamlessly into the dining area and gathering room, creating a welcoming environment perfect for entertaining or relaxing with guests. The private owner's suite provides a comfortable retreat, and the additional bedroom offers room for overnight visitors, hobbies, or a dedicated home office. Every detail has been thoughtfully designed to support both entertaining and everyday living. At Lincoln Prairie Dell Webb, you'll enjoy the benefits of low-maintenance living and exceptional amenities including a 17,600 clubhouse, indoor and outdoor pools, fitness facilities, walking trails, pickleball courts, and a vibrant social atmosphere. Photos of similar home with some options and finishes not available in this home at this price. This beautiful Meadow is complete with the optional bright airy sunroom that is open to the gathering room and dining area and expands your living space. Designer touches include your chef-inspired built-in SS appliances, Quartz counters and gorgeous Steel Grey stain cabinets. You will love relaxing in your spa-like seated shower! Homesite 336.

Location

State IL

County Will

Rooms

Basement None

Interior

Heating Natural Gas

Cooling Central Air

Fireplace Y

Appliance Range, Microwave, Dishwasher, Disposal, Stainless Steel Appliance(s), Range Hood

Laundry Gas Dryer Hookup

Exterior

Garage Spaces 2.0

View Y/N true

Building

Story 1 Story

Foundation Concrete Perimeter

Sewer Public Sewer

Water Public

Structure Type Vinyl Siding

New Construction true

Schools

Elementary Schools Wolfs Crossing Elementary School

Middle Schools Bednarcik Junior High School

High Schools Oswego East High School

School District 308, 308, 308

Others

HOA Fee Include Clubhouse,Exercise Facilities,Pool,Lawn Care,Snow Removal

Ownership Fee Simple

Special Listing Condition Home Warranty

Midwest Real Estate Data (MRED) VOW

Property Map & Nearby Schools

MORTGAGE CALCULATOR

Price of Homes
$
Down Payment
$
Loan Term
Interest Rate
Home Insurance (optional)
$
Property Tax (optional)
$
Mortgage values are calculated by Lofty and are for illustration purposes only, accuracy is not guaranteed.

We would love to talk to you about this property 

3350 Fulshear CIR

COMANDIS Residential

“Let us guide you through the real estate process of your journey from start to finish.  Fill out the form to have an experienced broker contact you to discuss a no-obligation consultation. ”

GET MORE INFORMATION

Name
Phone*
Message*

Free Account Required

  • Instant access to listing photos & details
  • Save listings and searches
  • Access details for this property