

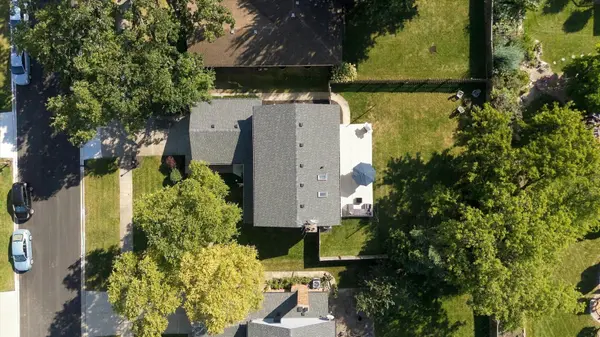

9360 Margail AVE, Des Plaines, IL 60016
REQUEST A TOUR If you would like to see this home without being there in person, select the "Virtual Tour" option and your agent will contact you to discuss available opportunities.
In-PersonVirtual Tour
COMANDIS Residential

COMANDIS Residential

+1(773) 453-7515
Listed by Ana Sandoval-Cremieuxof Compass
-
Est. payment | /mo

5 Beds

2.5 Baths

2,113 SqFt


-
Est. payment | /mo

5 Beds

2.5 Baths

2,113 SqFt

Open House

Sun Oct 18, 11:00am - 1:00pm

Key Details

Property Type Single Family Home

Sub Type Detached Single

Listing Status Active

Purchase Type For Sale

Square Footage 2,113 sqft

MLS Listing ID 12771627

Bedrooms 5

Full Baths 2

Half Baths 1

Year Built 1992

Annual Tax Amount $12,132

Tax Year 2025

Lot Dimensions 9730

Property Sub-Type Detached Single

Property Description

Fully renovated and move-in ready, this 4-bedroom, 2.5-bath home in Des Plaines sits on a cul-de-sac and offers three finished levels of living space. Highlights include a new kitchen, new bathrooms, a newly finished basement, and newer roof and HVAC system. The main floor features separate living and family rooms, a modern kitchen with a peninsula opening to the dining area, and a powder room. Upstairs, the primary suite offers a walk-in closet and private bath with a European shower and dual vanity. Three additional spacious bedrooms share a second full bathroom. The finished basement includes a theater room, recreation area, and flexible space for a gym or home office. Enjoy a private backyard with an expansive patio, plus a two-car garage and driveway accommodating up to four vehicles total. Conveniently located near parks, restaurants, highways, and O'Hare Airport, this turnkey Des Plaines home is ready to enjoy from day one.

Location

State IL

County Cook

Community Park, Tennis Court(S), Sidewalks, Street Lights, Street Paved

Rooms

Basement Finished, Full, Daylight

Interior

Interior Features Built-in Features, Walk-In Closet(s), Open Floorplan, Dining Combo, Pantry, Quartz Counters

Heating Natural Gas, Electric, Forced Air

Cooling Central Air

Flooring Hardwood, Laminate

Fireplaces Number 1

Fireplaces Type Wood Burning

Fireplace Y

Appliance Range, Microwave, Dishwasher, Refrigerator, High End Refrigerator, Washer, Dryer, Stainless Steel Appliance(s), Range Hood, Other

Laundry Main Level, Gas Dryer Hookup, In Unit, Sink

Exterior

Exterior Feature Lighting

Garage Spaces 2.0

View Y/N true

Building

Lot Description Cul-De-Sac, Landscaped

Story 2 Stories

Sewer Public Sewer

Water Public

Structure Type Vinyl Siding,Brick

New Construction false

Schools

Elementary Schools Apollo Elementary School

Middle Schools Gemini Junior High School

High Schools Maine East High School

School District 63, 63, 207

Others

HOA Fee Include None

Ownership Fee Simple

Special Listing Condition List Broker Must Accompany

Virtual Tour https://vimeo.com/1226958120?share=copy&fl=sv&fe=ci

Midwest Real Estate Data (MRED) VOW

Property Map & Nearby Schools

MORTGAGE CALCULATOR

Price of Homes
$
Down Payment
$
Loan Term
Interest Rate
Home Insurance (optional)
$
Property Tax (optional)
$
Mortgage values are calculated by Lofty and are for illustration purposes only, accuracy is not guaranteed.

We would love to talk to you about this property 

9360 Margail AVE

COMANDIS Residential

“Let us guide you through the real estate process of your journey from start to finish.  Fill out the form to have an experienced broker contact you to discuss a no-obligation consultation. ”

GET MORE INFORMATION

Name
Phone*
Message*

Free Account Required

  • Instant access to listing photos & details
  • Save listings and searches
  • Access details for this property