


1353 Cove DR #207B, Prospect Heights, IL 60070
1353 Cove DR #207B, Prospect Heights, IL 60070,Video Tour
1353 Cove DR #207B, Prospect Heights, IL 60070
REQUEST A TOUR If you would like to see this home without being there in person, select the "Virtual Tour" option and your agent will contact you to discuss available opportunities.
In-PersonVirtual Tour
COMANDIS Residential

COMANDIS Residential

+1(773) 453-7515
Listed by Marek Prusof RE/MAX City
-
Est. payment | /mo

2 Beds

1 Bath

900 SqFt


-
Est. payment | /mo

2 Beds

1 Bath

900 SqFt

Key Details

Property Type Townhouse

Sub Type Townhouse-2 Story

Listing Status Active

Purchase Type For Sale

Square Footage 900 sqft

Subdivision Quincy Park

MLS Listing ID 12780379

Bedrooms 2

Full Baths 1

HOA Fees $235/mo

Year Built 1975

Annual Tax Amount $5,752

Tax Year 2025

Lot Dimensions Common

Property Sub-Type Townhouse-2 Story

Property Description

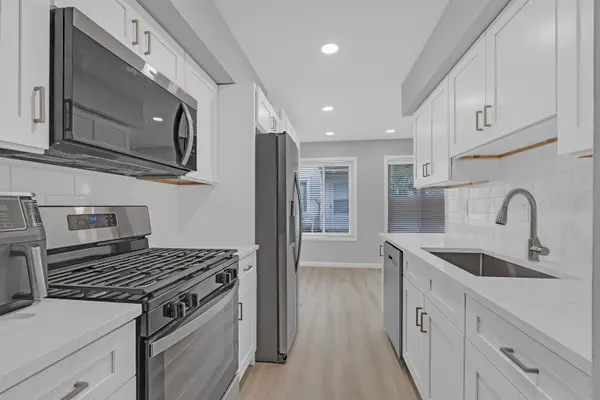
Nestled within the highly sought-after Quincy Park subdivision, this exquisitely renovated, 2-story unit presents an unparalleled opportunity for luxurious and convenient living. From the moment you step inside, it's evident that no detail has been overlooked in transforming this residence into a showpiece of modern design and comfort, all while maintaining a warm and inviting ambiance. This isn't just a townhome; it's a meticulously cared-for home, offering a lifestyle of ease and sophistication, perfectly complemented by the incredible array of amenities Quincy Park is renowned for. The journey begins upon entry, where gleaming luxury vinyl plank, reflecting the abundant natural light that streams in from large windows. The freshly painted walls in a serene, neutral palette provide a perfect backdrop for any decor style, creating an immediate sense of calm and spaciousness. The living room, generous in size, offers ample space for comfortable seating arrangements, ideal for both quiet evenings and entertaining guests. Seamlessly flowing from the living area is the brand new gourmet kitchen, a true chef's delight and the heart of this renovated gem. It boasts custom cabinetry in a contemporary shaker style that complements the backsplash, a tasteful subway tile or chic mosaic, adds a touch of bespoke elegance. Modern quartz counters. Top-of-the-line stainless steel appliances, including a counter-depth refrigerator, a whisper-quiet dishwasher, and a gas stove with microwave above it. The primary bedroom suite is a sanctuary of peace and tranquility. Generously proportioned, it easily accommodates a king-sized bed and additional furnishings. walk-in closet provides ample storage for any wardrobe. The new modern style full bathroom also benefits from abundant natural light and easy access to the beautifully updated high-end finishes, featuring a stylish vanity and a combination tub and shower. recently installed all windows. This beautifully renovated unit is more than just a home; it's an invitation to experience the very best of Quincy Park living. It represents a rare opportunity to own a turnkey property where every detail has been thoughtfully addressed, allowing you to simply move in and immediately begin enjoying the luxurious comfort and vibrant community that awaits. Come and see all the amenities this rare unit has to offer today! Investors are welcome. Owner is a real estate broker in Illinois.

Location

State IL

County Cook

Rooms

Basement None

Interior

Heating Natural Gas, Forced Air

Cooling Central Air

Fireplace N

Exterior

Garage Spaces 1.0

Community Features Park, Pool

View Y/N true

Building

Sewer Public Sewer

Water Public

Structure Type Vinyl Siding

New Construction false

Schools

Elementary Schools Robert Frost Elementary School

Middle Schools Oliver W Holmes Middle School

High Schools Wheeling High School

School District 21, 21, 214

Others

Pets Allowed Additional Pet Rent, Dogs OK

HOA Fee Include Parking,Insurance,Pool,Exterior Maintenance,Lawn Care,Scavenger,Snow Removal

Ownership Condo

Special Listing Condition Court Approval Required

Virtual Tour https://www.zillow.com/view-imx/5bd24572-ab1f-4d15-8463-34ba76601b62?setAttribution=mls&wl=true&initialViewType=pano&utm_source=dashboard

Midwest Real Estate Data (MRED) VOW

Property Map & Nearby Schools

MORTGAGE CALCULATOR

Price of Homes
$
Down Payment
$
Loan Term
Interest Rate
Home Insurance (optional)
$
Property Tax (optional)
$
Mortgage values are calculated by Lofty and are for illustration purposes only, accuracy is not guaranteed.

We would love to talk to you about this property 

1353 Cove DR #207B

COMANDIS Residential

“Let us guide you through the real estate process of your journey from start to finish.  Fill out the form to have an experienced broker contact you to discuss a no-obligation consultation. ”

GET MORE INFORMATION

Name
Phone*
Message*

Free Account Required

  • Instant access to listing photos & details
  • Save listings and searches
  • Access details for this property