


135 W Russell ST, Barrington, IL 60010
REQUEST A TOUR If you would like to see this home without being there in person, select the "Virtual Tour" option and your agent will contact you to discuss available opportunities.
In-PersonVirtual Tour
COMANDIS Residential

COMANDIS Residential

+1(773) 453-7515
Listed by Kate Fanselowof Compass
-
Est. payment | /mo

4 Beds

2 Baths

2,169 SqFt


Save
-
Est. payment | /mo
Save

4 Beds

2 Baths

2,169 SqFt

Key Details

Property Type Single Family Home

Sub Type Detached Single

Listing Status Active

Purchase Type For Sale

Square Footage 2,169 sqft

Subdivision Barrington Village

MLS Listing ID 12780508

Style American 4-Sq.

Bedrooms 4

Full Baths 2

Year Built 1917

Annual Tax Amount $10,500

Tax Year 2023

Lot Size 6,477 Sqft

Lot Dimensions 67X97

Property Sub-Type Detached Single

Property Description

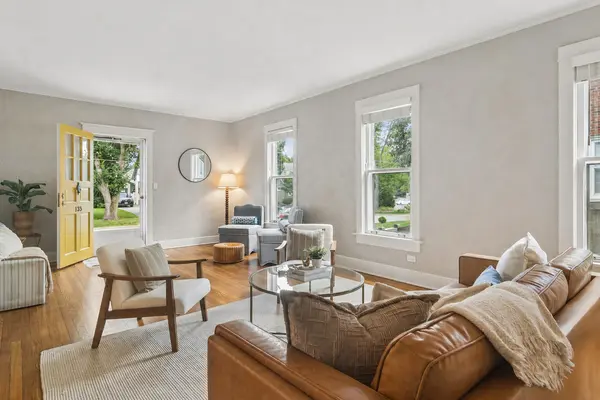
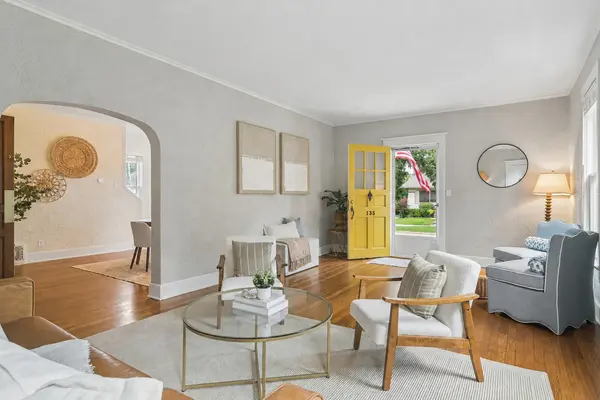
This 1917 charmer sits right in Barrington's historic Village neighborhood, which means restaurants, shops, the Metra, Hough Street Elementary, and every event on the town calendar are all on foot from your front door. Step inside and the character is all still here-original hardwood floors, substantial trim and moldings, built-ins, paneled doors, arched openings, and tall windows that pour light into every room. The kitchen means business, with stainless steel appliances, generous cabinetry and counter space, and a long island with seating for everybody who shows up, opening to a rear family room with sunny southern exposure. The living room, meanwhile, flat-out shows off: soaring ceiling, windows stacked top to bottom, gas fireplace, built-in sound system. A separate dining room sits under a large bay window, a refreshed full bath rounds out the main level, and upstairs four bright bedrooms-the primary is oversized-share a renovated full bath with a granite-topped vanity and classic white subway tile. Out back, the wraparound deck has been rebuilt and refinished, the fenced yard is professionally landscaped, and the brick patio is equally happy with morning coffee or evening cocktails. The detached two car garage picked up new doors and mechanicals plus a newer epoxy floor, and roughly 800 square feet of partially finished basement handles rec space, storage, and laundry. Smart thermostat, smart video doorbells, whole house humidifier, reverse osmosis filtered water at the kitchen sink and refrigerator-turns out a century-old house can have very modern habits. Add a quiet, tree-lined street of turn-of-the-century neighbors, Barrington's White House nearby, and award-winning Barrington 220 schools-Hough Street Elementary and Barrington High School both an easy walk-and you've got the whole package. Four bedrooms, two baths, a hundred years of good bones, and a location you simply can't beat. Welcome to Barrington Village living!

Location

State IL

County Cook

Community Curbs, Sidewalks, Street Lights, Street Paved

Rooms

Basement Partially Finished, Full

Interior

Interior Features Cathedral Ceiling(s), 1st Floor Full Bath, Built-in Features

Heating Natural Gas, Electric, Forced Air

Cooling Central Air

Flooring Hardwood

Fireplaces Number 1

Fireplaces Type Gas Log, Gas Starter

Fireplace Y

Appliance Range, Microwave, Dishwasher, Refrigerator, Washer, Dryer, Disposal, Water Purifier, Water Softener, Humidifier

Exterior

Garage Spaces 2.0

View Y/N true

Roof Type Asphalt

Building

Lot Description Landscaped

Story 2 Stories

Foundation Concrete Perimeter

Sewer Public Sewer

Water Public

Structure Type Cedar

New Construction false

Schools

Elementary Schools Hough Street Elementary School

Middle Schools Barrington Middle School Prairie

High Schools Barrington High School

School District 220, 220, 220

Others

HOA Fee Include None

Ownership Fee Simple

Special Listing Condition None

Midwest Real Estate Data (MRED) VOW

Property Map & Nearby Schools

MORTGAGE CALCULATOR

Price of Homes
$
Down Payment
$
Loan Term
Interest Rate
Home Insurance (optional)
$
Property Tax (optional)
$
Mortgage values are calculated by Lofty and are for illustration purposes only, accuracy is not guaranteed.

We would love to talk to you about this property 

135 W Russell ST

COMANDIS Residential

“Let us guide you through the real estate process of your journey from start to finish.  Fill out the form to have an experienced broker contact you to discuss a no-obligation consultation. ”

GET MORE INFORMATION

Name
Phone*
Message*

Free Account Required

  • Instant access to listing photos & details
  • Save listings and searches
  • Access details for this property