


905 Indigo CT, Hanover Park, IL 60133
905 Indigo CT, Hanover Park, IL 60133,Video Tour
905 Indigo CT, Hanover Park, IL 60133
REQUEST A TOUR If you would like to see this home without being there in person, select the "Virtual Tour" option and your agent will contact you to discuss available opportunities.
In-PersonVirtual Tour
COMANDIS Residential

COMANDIS Residential

+1(773) 453-7515
Listed by Nevin Nelsonof Redfin Corporation
-
Est. payment | /mo

4 Beds

3 Baths

2,501 SqFt


-
Est. payment | /mo

4 Beds

3 Baths

2,501 SqFt

Open House

Sat Oct 10, 1:00pm - 3:00pm

Key Details

Property Type Townhouse

Sub Type Townhouse-2 Story

Listing Status Active

Purchase Type For Sale

Square Footage 2,501 sqft

MLS Listing ID 12776815

Bedrooms 4

Full Baths 2

Half Baths 2

HOA Fees $425/mo

Year Built 2006

Annual Tax Amount $8,456

Tax Year 2025

Lot Dimensions 24X66

Property Sub-Type Townhouse-2 Story

Property Description

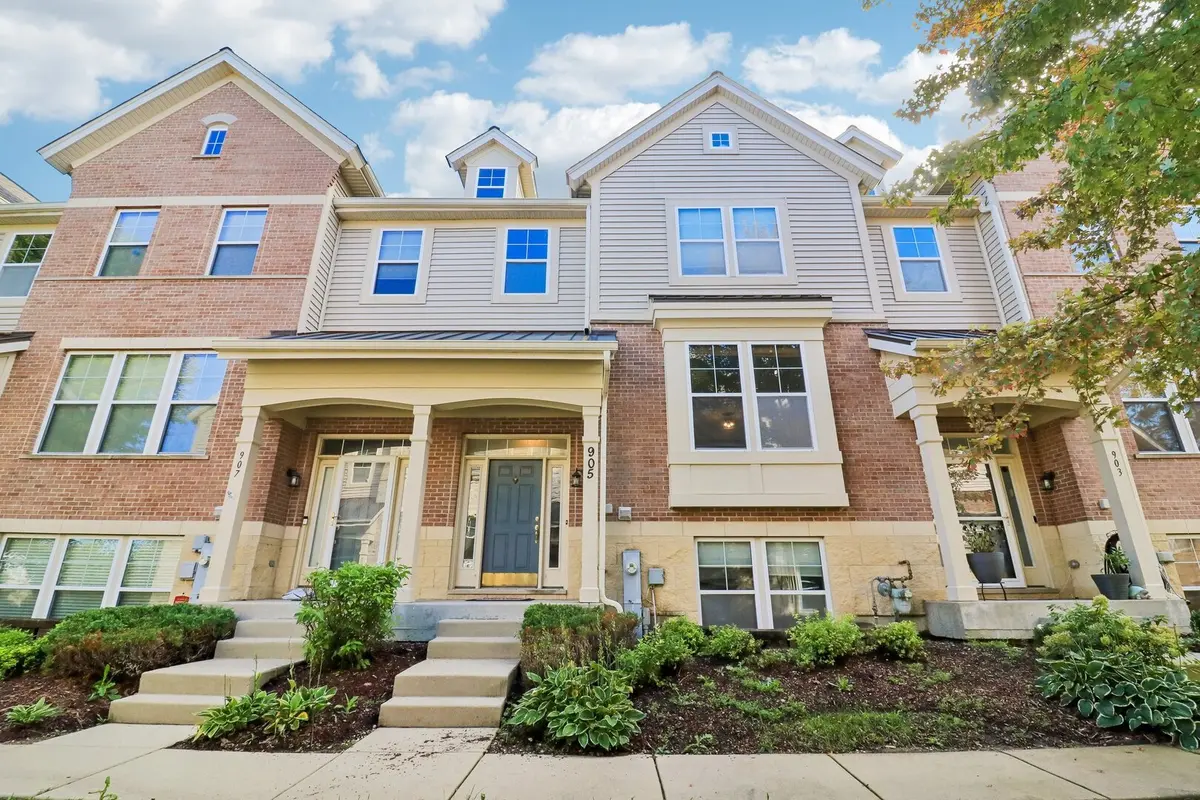
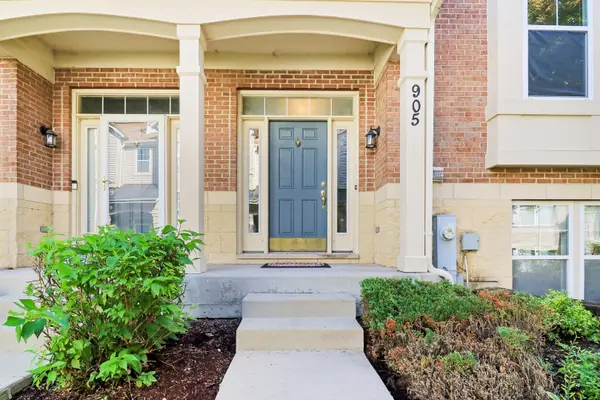
There's something so comforting about entering a home that feels right the minute you cross the threshold. Nestled in Hanover Park's highly sought-after Savannah community, this townhouse strikes that rare balance between functional layout and thoughtful design. The multi-level footprint complete with 2 full and 2 half baths features high ceilings and oversized windows that draw the afternoon sun deep into the main living areas, making the entire space feel warm, bright, and welcoming. The open-concept kitchen flows effortlessly into the dining and family rooms, creating a natural anchor for quiet weeknights or casual weekend get-togethers. Upstairs, the layout provides privacy and rest. The primary suite serves as a peaceful retreat with recently-installed custom cabinetry! Tucked down the hall, secondary bedrooms boast generous size with plenty of closet space -- the second bedroom closet is customized. On the lower level, find the 4th bedroom that can easily double as an office or entertaining space. It's big! Outside, your private balcony (recently updated with synthetic boards) is the perfect spot for morning coffee with east-facing light! Your oversized two-car garage allows for extra storage and features a bonus fridge. Located just south of Lake Street and west of Gary Avenue, you get the quiet, low-maintenance benefit of a dedicated townhome community (the HOA takes care of the landscaping and snow), combined with quick, hassle-free access to the Metra, regional parks, and excellent local shopping. With recent updates throughout, it's a home that allows you to simply move in, unpack, and start living.

Location

State IL

County Dupage

Rooms

Basement Finished, Full

Interior

Interior Features Storage, Walk-In Closet(s)

Heating Natural Gas

Cooling Central Air

Flooring Hardwood

Fireplaces Number 1

Fireplaces Type Gas Log

Fireplace Y

Appliance Microwave, Dishwasher, Refrigerator, Washer, Dryer, Disposal, Oven

Laundry Upper Level, Gas Dryer Hookup, In Unit, Laundry Closet

Exterior

Garage Spaces 2.0

Community Features Bike Room/Bike Trails

View Y/N true

Building

Sewer Public Sewer

Water Lake Michigan

Structure Type Vinyl Siding,Brick

New Construction false

Schools

Elementary Schools Greenbrook Elementary School

Middle Schools Spring Wood Middle School

High Schools Lake Park High School

School District 20, 20, 108

Others

Pets Allowed Cats OK, Dogs OK

HOA Fee Include Insurance,Exterior Maintenance,Lawn Care,Scavenger,Snow Removal

Ownership Fee Simple w/ HO Assn.

Special Listing Condition None

Virtual Tour https://my.matterport.com/show/?m=KEm6o6sufUB

Midwest Real Estate Data (MRED) VOW

Property Map & Nearby Schools

MORTGAGE CALCULATOR

Price of Homes
$
Down Payment
$
Loan Term
Interest Rate
Home Insurance (optional)
$
Property Tax (optional)
$
Mortgage values are calculated by Lofty and are for illustration purposes only, accuracy is not guaranteed.

We would love to talk to you about this property 

905 Indigo CT

COMANDIS Residential

“Let us guide you through the real estate process of your journey from start to finish.  Fill out the form to have an experienced broker contact you to discuss a no-obligation consultation. ”

GET MORE INFORMATION

Name
Phone*
Message*

Free Account Required

  • Instant access to listing photos & details
  • Save listings and searches
  • Access details for this property