

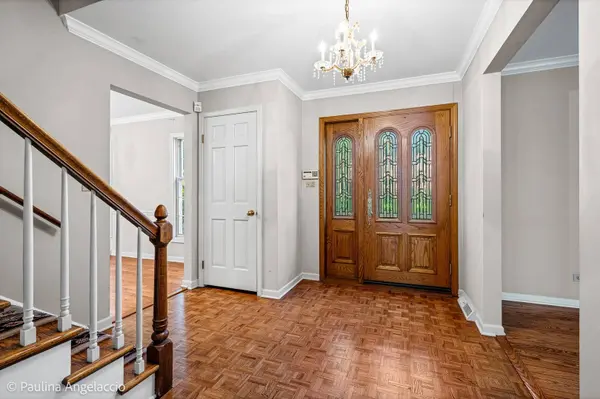

505 Old Mill RD, Barrington, IL 60010
REQUEST A TOUR If you would like to see this home without being there in person, select the "Virtual Tour" option and your agent will contact you to discuss available opportunities.
In-PersonVirtual Tour
COMANDIS Residential

COMANDIS Residential

+1(773) 453-7515
Listed by John Morrisonof @properties Christie's International Real Estate
-
Est. payment | /mo

4 Beds

3.5 Baths

2,986 SqFt


-
Est. payment | /mo

4 Beds

3.5 Baths

2,986 SqFt

Key Details

Property Type Single Family Home

Sub Type Detached Single

Listing Status Active

Purchase Type For Sale

Square Footage 2,986 sqft

Subdivision Fox Point

MLS Listing ID 12737075

Style Colonial

Bedrooms 4

Full Baths 3

Half Baths 1

HOA Fees $1,765/ann

Year Built 1976

Annual Tax Amount $13,213

Tax Year 2025

Lot Size 0.534 Acres

Lot Dimensions 117x201x120x193

Property Sub-Type Detached Single

Property Description

A wonderful opportunity in sought-after Fox Point! Beautifully set on over a half-acre at the end of a quiet street, this inviting home offers 4 bedrooms, 3.1 baths, a full finished lower level and a spacious floor plan ready for your personal touch. Step inside to generous room sizes and hardwood flooring throughout the main level. The welcoming foyer is flanked by formal living and dining rooms, offering wonderful spaces for entertaining. Double French doors connect the living room to the warm and inviting family room featuring richly paneled walls, a brick fireplace and sliders to the sunroom. The well-appointed kitchen offers ample cabinet and counter space, a center island and sunny breakfast area with sliders to the patio, while pocket doors provide easy access to the dining room. Overlooking the private backyard, the sunroom is a favorite spot to relax with slate flooring, two skylights and peaceful views. A laundry room and powder room complete the main level. Upstairs, the spacious primary suite features a walk-in closet and private bath, while three additional bedrooms and a hall bath complete the second floor. The finished lower level adds even more living space with generous recreation and game areas, a wet bar, full bath with steam shower and plenty of storage. Outside, enjoy the paver patio, sprawling lawn and private setting, perfect for relaxing, entertaining and outdoor fun. With its desirable location, spacious layout and classic details, this home offers an exciting opportunity to refresh, personalize and make it your own. Enjoy all that Fox Point has to offer, including a community pool, clubhouse, sports courts, lake, playground and year-round social activities. Ideally located near award-winning Barrington D220 schools and just minutes from downtown Barrington's shopping, dining, Metra station and library. Estate sale; property conveyed AS-IS.

Location

State IL

County Cook

Community Clubhouse, Park, Pool, Tennis Court(S), Lake, Water Rights, Curbs, Street Paved

Rooms

Basement Finished, Full

Interior

Interior Features Wet Bar, Walk-In Closet(s)

Heating Natural Gas, Forced Air, Baseboard

Cooling Central Air

Flooring Hardwood

Fireplaces Number 1

Fireplaces Type Attached Fireplace Doors/Screen, Gas Log

Fireplace Y

Appliance Range, Microwave, Dishwasher, Refrigerator, Washer, Dryer, Disposal, Humidifier

Laundry Main Level

Exterior

Garage Spaces 2.0

View Y/N true

Roof Type Shake

Building

Lot Description Landscaped

Story 2 Stories

Foundation Concrete Perimeter

Sewer Public Sewer

Water Public

Structure Type Brick,Cedar

New Construction false

Schools

Elementary Schools Arnett C Lines Elementary School

Middle Schools Barrington Middle School - Stati

High Schools Barrington High School

School District 220, 220, 220

Others

HOA Fee Include Insurance,Clubhouse,Pool,Lake Rights,Other

Ownership Fee Simple w/ HO Assn.

Special Listing Condition None

Virtual Tour https://paulinaangelacciophotography.hd.pics/505-Old-Mill-Rd/idx

Midwest Real Estate Data (MRED) VOW

Property Map & Nearby Schools

MORTGAGE CALCULATOR

Price of Homes
$
Down Payment
$
Loan Term
Interest Rate
Home Insurance (optional)
$
Property Tax (optional)
$
Mortgage values are calculated by Lofty and are for illustration purposes only, accuracy is not guaranteed.

We would love to talk to you about this property 

505 Old Mill RD

COMANDIS Residential

“Let us guide you through the real estate process of your journey from start to finish.  Fill out the form to have an experienced broker contact you to discuss a no-obligation consultation. ”

GET MORE INFORMATION

Name
Phone*
Message*

Free Account Required

  • Instant access to listing photos & details
  • Save listings and searches
  • Access details for this property