


1140 Danforth CT, Vernon Hills, IL 60061
REQUEST A TOUR If you would like to see this home without being there in person, select the "Virtual Tour" option and your agent will contact you to discuss available opportunities.
In-PersonVirtual Tour
COMANDIS Residential

COMANDIS Residential

+1(773) 453-7515
Listed by Jane Leeof RE/MAX Top Performers
-

3 Beds

3.5 Baths

2,440 SqFt


Save
-
Save

3 Beds

3.5 Baths

2,440 SqFt

Key Details

Property Type Single Family Home

Sub Type Residential Lease

Listing Status Active

Purchase Type For Rent

Square Footage 2,440 sqft

MLS Listing ID 12779108

Bedrooms 3

Full Baths 3

Half Baths 1

Year Built 2009

Available Date 2026-11-01

Lot Dimensions 1442

Property Sub-Type Residential Lease

Property Description

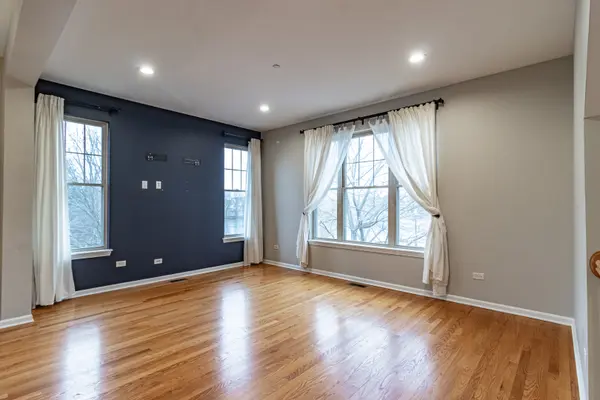
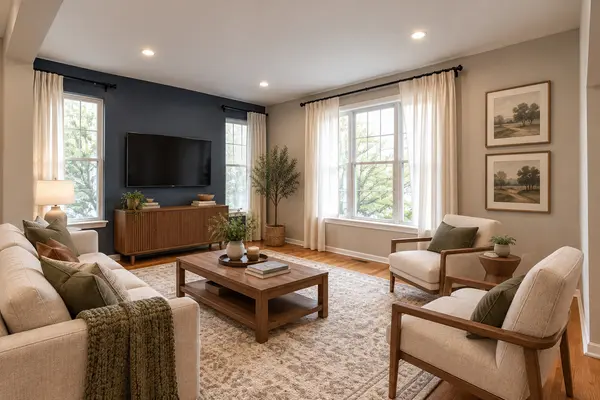
Stunning 3-Bedroom, 3.1-Bath End-Unit Townhome in the Award-Winning Stevenson High School District! Welcome to this beautiful and spacious end-unit townhome, offering bright, open living spaces and a thoughtfully designed layout ideal for today's lifestyle. The inviting living room flows seamlessly into the dining area, creating a wonderful space for both everyday living and entertaining. The gourmet kitchen is sure to impress, featuring a large island with breakfast bar, granite countertops, stainless steel appliances, abundant cabinetry, and a convenient pantry closet. A cozy eating area and half bath complete the main level. Step outside onto the private balcony and enjoy a peaceful retreat overlooking the surrounding scenery. The lower level features a welcoming family room and full bath, providing the perfect space for relaxing, entertaining, or accommodating guests. Upstairs, the spacious primary suite offers tranquil pond views and a luxurious ensuite bath with dual vanity, soaking tub, separate shower, and walk-in closet. Two additional generously sized bedrooms, a full hall bath, convenient laundry closet, and versatile office/sitting room provide plenty of space and flexibility. Don't miss the opportunity to rent this exceptional townhome in a highly desirable location within the award-winning Stevenson High School District!

Location

State IL

County Lake

Community Park

Rooms

Basement None

Interior

Interior Features Dry Bar

Heating Natural Gas, Forced Air

Cooling Central Air

Flooring Hardwood

Furnishings No

Fireplace Y

Appliance Range, Microwave, Dishwasher, Disposal, Humidifier

Laundry Upper Level, Laundry Closet

Exterior

Exterior Feature Balcony

Garage Spaces 2.0

Community Features Elevator in Residence, Storage

View Y/N true

Roof Type Asphalt

Building

Lot Description Common Grounds, Landscaped

Sewer Public Sewer

Water Public

Structure Type Brick,Stucco

Schools

Elementary Schools Laura B Sprague School

Middle Schools Daniel Wright Junior High School

High Schools Adlai E Stevenson High School

School District 103, 103, 125

Others

Pets Allowed Cats OK, Dogs OK

Midwest Real Estate Data (MRED) VOW

Property Map & Nearby Schools

MORTGAGE CALCULATOR

Price of Homes
$
Down Payment
$
Loan Term
Interest Rate
Home Insurance (optional)
$
Property Tax (optional)
$
Mortgage values are calculated by Lofty and are for illustration purposes only, accuracy is not guaranteed.

We would love to talk to you about this property 

1140 Danforth CT

COMANDIS Residential

“Let us guide you through the real estate process of your journey from start to finish.  Fill out the form to have an experienced broker contact you to discuss a no-obligation consultation. ”

GET MORE INFORMATION

Name
Phone*
Message*

Free Account Required

  • Instant access to listing photos & details
  • Save listings and searches
  • Access details for this property