


3475 Bradbury CIR, Aurora, IL 60504
3475 Bradbury CIR, Aurora, IL 60504,Video Tour
3475 Bradbury CIR, Aurora, IL 60504
REQUEST A TOUR If you would like to see this home without being there in person, select the "Virtual Tour" option and your agent will contact you to discuss available opportunities.
In-PersonVirtual Tour
COMANDIS Residential

COMANDIS Residential

+1(773) 453-7515
Listed by Subhapriya Lakshmananof Charles Rutenberg Realty of IL
-
Est. payment | /mo

3 Beds

2.5 Baths

2,132 SqFt


-
Est. payment | /mo

3 Beds

2.5 Baths

2,132 SqFt

Open House

Sun Oct 11, 3:00pm - 5:00pm

Key Details

Property Type Townhouse

Sub Type T3-Townhouse 3+ Stories

Listing Status Active

Purchase Type For Sale

Square Footage 2,132 sqft

MLS Listing ID 12778951

Bedrooms 3

Full Baths 2

Half Baths 1

HOA Fees $200/mo

Year Built 2012

Annual Tax Amount $8,288

Tax Year 2024

Lot Dimensions 62x24

Property Sub-Type T3-Townhouse 3+ Stories

Property Description

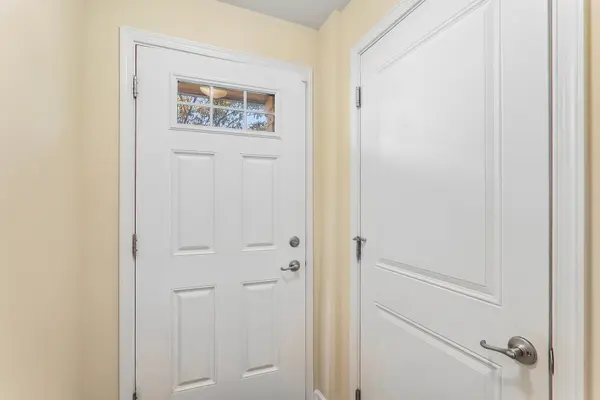
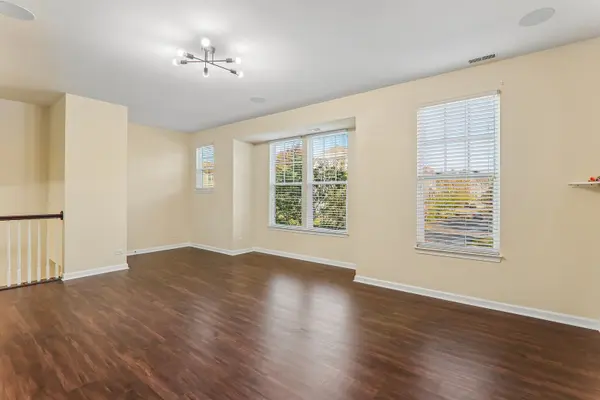
Welcome Home! Wonderful 3-bedroom, 2.1-bath townhome in a highly desirable location with highly sought-after Naperville 204 Schools-Steck Elementary, Granger Middle School and Metea Valley High School! Affordably priced and move-in ready, this spacious home offers an open floor plan, abundant natural light, generous living spaces and thoughtful upgrades throughout. The inviting main level features a beautifully upgraded kitchen designed for both everyday living and entertaining, showcasing 42-inch cherry cabinets, stainless steel appliances, hardwood flooring, recessed lighting, a spacious pantry, extensive cabinet storage and plenty of counter space. The center island with an overhang provides the perfect spot for barstools, casual dining or gathering with family and friends. The kitchen flows seamlessly into the dining area, creating a bright and open space that is ideal for entertaining. The generously sized family room offers plenty of room to relax, host guests or enjoy quality time with family. Upstairs, retreat to the huge primary suite featuring an elegant tray ceiling, ceiling fan with light, large walk-in closet and beautiful views from the windows. The luxurious primary bath features tile flooring, a relaxing soaking tub, separate standing shower and dual-sink vanity. Two additional spacious bedrooms provide flexibility for family, guests, a home office or study space. A conveniently located second-floor laundry closet makes everyday living easy and efficient. The walkout basement adds even more living space with a huge family/recreation room featuring exterior access, bringing in natural light and providing an ideal space for entertaining, recreation, movie nights, a home gym or additional relaxation. Enjoy outdoor living from the private deck, where you can unwind while taking in stunning views of the peaceful wetland and surrounding natural scenery. A spacious 2-car garage provides secure parking and additional storage. Fantastic location just minutes from the Route 59 Metra train station, shopping, restaurants, Fox Valley Mall and I-88, making commuting and everyday convenience a breeze. With highly desirable schools, an open and functional floor plan, upgraded kitchen, luxurious primary suite, finished walkout basement, private deck and beautiful wetland views, this home truly has lots to offer. Don't miss this exceptional opportunity to own a spacious, move-in-ready townhome in a highly sought-after Naperville location!

Location

State IL

County Dupage

Rooms

Basement Finished, Walk-Out Access

Interior

Heating Natural Gas

Cooling Central Air

Fireplace N

Appliance Range, Dishwasher, Refrigerator, Washer, Dryer, Disposal

Laundry Gas Dryer Hookup, Electric Dryer Hookup, In Unit

Exterior

Garage Spaces 2.0

Community Features School Bus

View Y/N true

Roof Type Asphalt

Building

Foundation Concrete Perimeter

Sewer Public Sewer

Water Public

Structure Type Vinyl Siding

New Construction false

Schools

Elementary Schools Steck Elementary School

Middle Schools Granger Middle School

High Schools Metea Valley High School

School District 204, 204, 204

Others

Pets Allowed Cats OK, Dogs OK

HOA Fee Include Exterior Maintenance,Lawn Care,Snow Removal

Ownership Fee Simple w/ HO Assn.

Special Listing Condition None

Virtual Tour https://www.zillow.com/view-imx/62411aeb-2de7-4847-97ad-db80c9120db6?wl=true&setAttribution=mls&initialViewType=pano

Midwest Real Estate Data (MRED) VOW

Property Map & Nearby Schools

MORTGAGE CALCULATOR

Price of Homes
$
Down Payment
$
Loan Term
Interest Rate
Home Insurance (optional)
$
Property Tax (optional)
$
Mortgage values are calculated by Lofty and are for illustration purposes only, accuracy is not guaranteed.

We would love to talk to you about this property 

3475 Bradbury CIR

COMANDIS Residential

“Let us guide you through the real estate process of your journey from start to finish.  Fill out the form to have an experienced broker contact you to discuss a no-obligation consultation. ”

GET MORE INFORMATION

Name
Phone*
Message*

Free Account Required

  • Instant access to listing photos & details
  • Save listings and searches
  • Access details for this property