

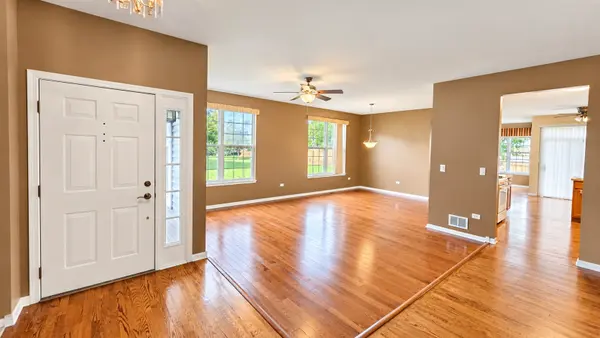

21100 Eugene Siegel CT, Crest Hill, IL 60403
REQUEST A TOUR If you would like to see this home without being there in person, select the "Virtual Tour" option and your agent will contact you to discuss available opportunities.
In-PersonVirtual Tour
COMANDIS Residential

COMANDIS Residential

+1(773) 453-7515
Listed by Esmeralda Avilaof Heritage Select Realty
-
Est. payment | /mo

2 Beds

2 Baths

2,089 SqFt


Save
-
Est. payment | /mo
Save

2 Beds

2 Baths

2,089 SqFt

Key Details

Property Type Single Family Home

Sub Type Detached Single

Listing Status Active

Purchase Type For Sale

Square Footage 2,089 sqft

MLS Listing ID 12779290

Style Ranch

Bedrooms 2

Full Baths 2

HOA Fees $185/mo

Year Built 2003

Annual Tax Amount $9,497

Tax Year 2025

Lot Dimensions 34x143x127x146

Property Sub-Type Detached Single

Property Description

Welcome to comfortable, easy living in the sought-after Carillon Lakes 55+ adult community! This fantastic Greenbriar ranch offers 2 bedrooms, a den, 2 full bathrooms, and 2,089 square feet of well-designed living space, all situated on an extra-large lot in a peaceful cul-de-sac. From the moment you arrive, the covered front entry welcomes you home. Inside, you'll find beautiful hardwood floors, a spacious living room and dining area, and an open staircase leading to the huge unfinished basement. The charming kitchen offers plenty of space and functionality for everyday living. The spacious primary bedroom is a true retreat, featuring his-and-her walk-in closets and a private primary bathroom with a stand-up shower and a convenient front-entry tub designed with accessibility and ease of use in mind. The second bedroom is also generously sized and offers its own walk-in closet, making it an ideal space for guests. The versatile den provides the perfect space for a home office, hobby room, reading room, or additional flex space. Throughout the home, you'll find generously sized rooms and an abundance of closets and storage, making it easy to keep everything organized. The huge unfinished basement offers tremendous potential for storage, hobbies, a workshop, recreation space, or future finished living area. A Generac whole-house generator provides added peace of mind and convenience. Enjoy the wonderful Carillon Lakes lifestyle, an active, gated 55+ community offering an impressive array of amenities and activities. At the heart of the community is an 18,000-square-foot clubhouse featuring a fireplace lounge, meeting rooms, ballroom, arts and crafts studio, card room, ping pong room, and pool tables. Residents can stay active with scenic walking paths surrounding the lakes, a fitness center with state-of-the-art equipment, a heated indoor pool and spa, locker rooms, and a variety of dance and fitness classes. With beautiful grounds, scenic lakes and walking paths, abundant social activities, and convenient community amenities, Carillon Lakes makes it easy to stay active, connect with neighbors, and enjoy a more carefree lifestyle. Leave the yard work and exterior maintenance to us and spend your time doing more of what brings you joy! With its peaceful cul-de-sac location, extra-large lot, generous storage, flexible living spaces, whole-house generator, and exceptional community amenities, this home is ready for you to make it your own. Come see all that this special home and Carillon Lakes have to offer!

Location

State IL

County Will

Community Clubhouse, Park, Pool, Tennis Court(S), Lake, Gated, Sidewalks, Street Lights, Street Paved

Rooms

Basement Unfinished, Full

Interior

Heating Natural Gas, Forced Air

Cooling Central Air

Fireplace N

Exterior

Garage Spaces 2.0

View Y/N true

Building

Story 1 Story

Sewer Public Sewer

Water Public

Structure Type Vinyl Siding,Brick

New Construction false

Schools

Elementary Schools Richland Elementary School

Middle Schools Richland Elementary School

High Schools Lockport Township High School

School District 88A, 88A, 205

Others

HOA Fee Include Parking,Insurance,Security,Clubhouse,Exercise Facilities,Pool,Exterior Maintenance,Lawn Care,Snow Removal

Ownership Fee Simple w/ HO Assn.

Special Listing Condition None

Midwest Real Estate Data (MRED) VOW

Property Map & Nearby Schools

MORTGAGE CALCULATOR

Price of Homes
$
Down Payment
$
Loan Term
Interest Rate
Home Insurance (optional)
$
Property Tax (optional)
$
Mortgage values are calculated by Lofty and are for illustration purposes only, accuracy is not guaranteed.

We would love to talk to you about this property 

21100 Eugene Siegel CT

COMANDIS Residential

“Let us guide you through the real estate process of your journey from start to finish.  Fill out the form to have an experienced broker contact you to discuss a no-obligation consultation. ”

GET MORE INFORMATION

Name
Phone*
Message*

Free Account Required

  • Instant access to listing photos & details
  • Save listings and searches
  • Access details for this property