


1741 Stanford CT, Lake Forest, IL 60045
REQUEST A TOUR If you would like to see this home without being there in person, select the "Virtual Tour" option and your agent will contact you to discuss available opportunities.
In-PersonVirtual Tour
COMANDIS Residential

COMANDIS Residential

+1(773) 453-7515
Listed by Andra O'Neillof @properties Christie's International Real Estate
$ 1,150,000
Est. payment | /mo

4 Beds

3.5 Baths

4,005 SqFt


Save
$ 1,150,000
Est. payment | /mo
Save

4 Beds

3.5 Baths

4,005 SqFt

Key Details

Property Type Single Family Home

Sub Type Detached Single

Listing Status Active Under Contract

Purchase Type For Sale

Square Footage 4,005 sqft

Price per Sqft $287

Subdivision Academy Woods

MLS Listing ID 12774370

Style Traditional

Bedrooms 4

Full Baths 3

Half Baths 1

HOA Fees $1,971/qua

Year Built 1998

Annual Tax Amount $16,231

Tax Year 2025

Lot Size 7,405 Sqft

Lot Dimensions 100 X 70

Property Sub-Type Detached Single

Property Description

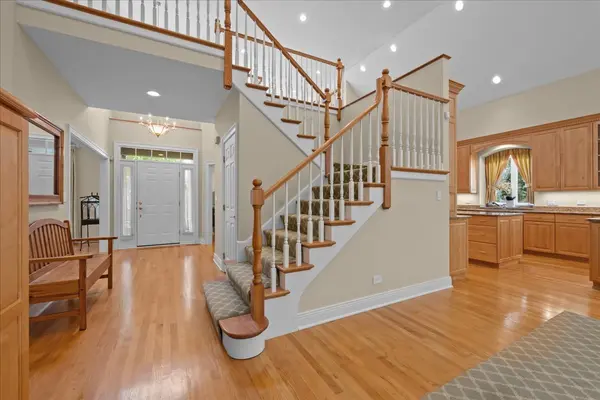
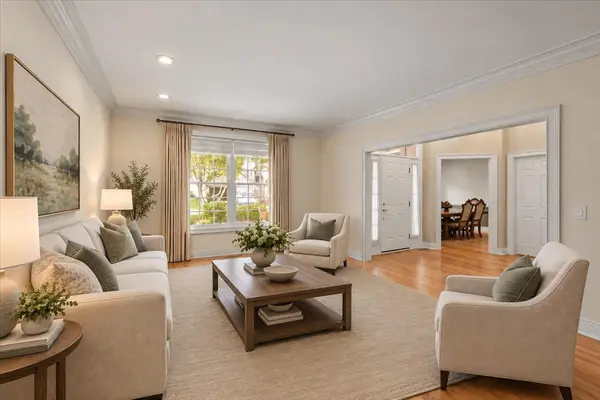
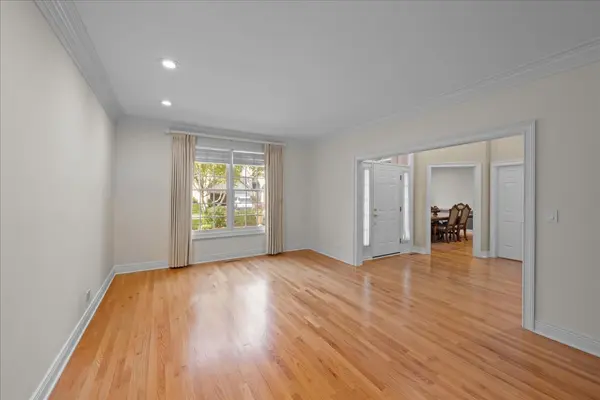
Set within the sought-after Academy Woods community, this beautifully maintained residence is one of the neighborhood's largest floor plans, offering generous living spaces with an open, light-filled layout. A spacious two-story foyer provides views into the living room, dining room and family room, where a cathedral ceiling and expansive windows overlook the newly landscaped backyard. The living room opens to an inviting den with fireplace and sliding glass doors to the patio, while the family room, also anchored by a fireplace, flows seamlessly into the sun-filled breakfast room with bay windows and access to the back patio, as well as the adjoining kitchen. A separate dining room provides an elegant setting for entertaining. The first-floor primary suite features a tray ceiling, two walk-in closets and a spacious bath with an oversized steam shower. A powder room and conveniently located laundry room complete the main level. Upstairs, an open staircase leads to a cozy loft, three additional bedrooms-including one with an ensuite bath-and a versatile bonus room ideal for an office, playroom or additional gathering space. The unfinished basement offers excellent potential for future finished living space. Outdoors, new flagstone steps were added off the back patio in 2024, while current landscaping improvements will allow the new owner to select plantings and add their own finishing touches. Academy Woods neighborhood paths provide a wonderful setting for walking and outdoor recreation. Contact the listing broker to learn more about the many features and improvements that reflect the exceptional care and maintenance of this home.

Location

State IL

County Lake

Community Curbs, Street Lights, Street Paved

Rooms

Basement Unfinished, Partial

Interior

Interior Features Cathedral Ceiling(s), 1st Floor Bedroom, 1st Floor Full Bath, Built-in Features, Walk-In Closet(s), Open Floorplan, Separate Dining Room

Heating Natural Gas, Forced Air

Cooling Central Air

Flooring Hardwood, Carpet

Fireplaces Number 2

Fireplaces Type Wood Burning, Gas Starter

Fireplace Y

Appliance Double Oven, Microwave, Dishwasher, Refrigerator, Washer, Dryer, Disposal, Cooktop, Range Hood, Humidifier

Laundry Main Level, Sink

Exterior

Garage Spaces 2.0

View Y/N true

Roof Type Shake

Building

Lot Description Cul-De-Sac, Landscaped

Story 2 Stories

Foundation Concrete Perimeter

Sewer Public Sewer, Storm Sewer

Water Lake Michigan

Structure Type Cedar,Synthetic Stucco

New Construction false

Schools

Elementary Schools Everett Elementary School

Middle Schools Deer Path Middle School

High Schools Lake Forest High School

School District 67, 67, 115

Others

HOA Fee Include Insurance,Lawn Care,Snow Removal,Other

Ownership Fee Simple

Special Listing Condition List Broker Must Accompany

Midwest Real Estate Data (MRED) VOW

Property Map & Nearby Schools

MORTGAGE CALCULATOR

Price of Homes
$
Down Payment
$
Loan Term
Interest Rate
Home Insurance (optional)
$
Property Tax (optional)
$
Mortgage values are calculated by Lofty and are for illustration purposes only, accuracy is not guaranteed.

We would love to talk to you about this property 

1741 Stanford CT

COMANDIS Residential

“Let us guide you through the real estate process of your journey from start to finish.  Fill out the form to have an experienced broker contact you to discuss a no-obligation consultation. ”

GET MORE INFORMATION

Name
Phone*
Message*