

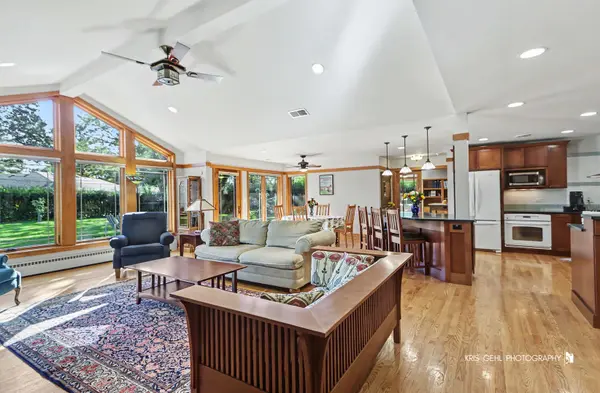

907 Sherwood DR, Prospect Heights, IL 60070
REQUEST A TOUR If you would like to see this home without being there in person, select the "Virtual Tour" option and your agent will contact you to discuss available opportunities.
In-PersonVirtual Tour
COMANDIS Residential

COMANDIS Residential

+1(773) 453-7515
Listed by Kathie Allenof RE/MAX Plaza
$ 724,900
Est. payment | /mo

4 Beds

2 Baths

4,075 SqFt


$ 724,900
Est. payment | /mo

4 Beds

2 Baths

4,075 SqFt

Key Details

Property Type Single Family Home

Sub Type Detached Single

Listing Status Active Under Contract

Purchase Type For Sale

Square Footage 4,075 sqft

Price per Sqft $177

Subdivision Country Gardens

MLS Listing ID 12777951

Style Ranch

Bedrooms 4

Full Baths 2

Year Built 1957

Annual Tax Amount $11,813

Tax Year 2023

Lot Size 0.475 Acres

Lot Dimensions 180 X 115

Property Sub-Type Detached Single

Property Description

WELCOME TO A PROPERTY THAT HAS IT ALL. JUST UNDER A HALF ACRE IN DESIREABLE COUNTRY GARDENS. UPON WALKING UP YOU CAN IMAGINE THE BEAUTY WHEN OPENING THE FRONT DOOR. THIS IS NOT THE TYPICAL RANCH HOME. IT HAS BEEN EXPANDED AND OFFERS AN OPEN FLOOR PLAN. THE SEPARATE DINING ROOM IS SO INVITING WITH THE STONE FIREPLACE WHICH GIVES A WARM FEELING. THE KITCHEN IS OPEN WITH A MASSIVE ISLAND, EAT IN AREA, BIG LIVING ROOM PERFECT FOR ENTERTAINING. THIS WHOLE AREA OVERLOOKS THE BEAUTIFUL LANDSCAPED BACKYARD. THE LEFT SIDE OF THE HOME HAS FOUR BEDROOMS WITH THE PRIMARY HAVING ITS OWN PRIVATE BATHROOM. THE RIGHT SIDE OF THE HOME HAS AN HOME OFFICE AND MUDROOM WITH LOTS OF STORAGE SPACE. THE BASEMENT IS ANOTHER ENTERTAINING SPACE WITH A SECOND FIREPLACE FOR WARM WINTER NIGHTS. THE PLAY/GAME ROOM IS MASSIVE FOR ALL OF THE EXTRA KIDS STUFF OR CRAFTING AREA. THE LAUNDRY ROOM HAS A LAUNDRY CHUTE AND EXTRA STORAGE AREA WITH A WORKSHOP. THE BACKYARD IS A PRIVATE OASIS WITH THE FIRE PIT AND PATIO FOR SUMMER ENTERTAINING. THE GARAGE FINISHES THIS AWESOME HOME AND IS VERY DECEIVING DUE TO IT BEING A FOUR-CAR GARAGE THAT CAN HOUSE YOUR EXTRA TOYS OR CARS. DONT LET THIS GET AWAY. TRUELY A BEAUTIFUL HOME.

Location

State IL

County Cook

Community Street Paved

Rooms

Basement Finished, Rec/Family Area, Storage Space, Full

Interior

Interior Features Vaulted Ceiling(s), 1st Floor Bedroom, 1st Floor Full Bath, Built-in Features, Granite Counters, Pantry, Workshop

Heating Natural Gas, Steam, Baseboard

Cooling Central Air

Flooring Hardwood, Laminate, Carpet

Fireplaces Number 2

Fireplaces Type Wood Burning

Fireplace Y

Appliance Range, Microwave, Dishwasher, Refrigerator, Washer, Dryer, Disposal

Laundry In Unit, Laundry Chute, Sink

Exterior

Exterior Feature Fire Pit

Garage Spaces 4.0

Utilities Available Cable Available

View Y/N true

Roof Type Asphalt

Building

Lot Description Landscaped, Mature Trees

Story 1 Story

Foundation Concrete Perimeter

Sewer Public Sewer

Water Well

Structure Type Brick

New Construction false

Schools

Elementary Schools Dwight D Eisenhower Elementary S

Middle Schools Macarthur Middle School

High Schools Wheeling High School

School District 23, 23, 214

Others

HOA Fee Include None

Ownership Fee Simple

Special Listing Condition None

Virtual Tour https://dwspyybkvtv3w.cloudfront.net/renders/q8u6n5w4kf/out.mp4#t=0.001

Midwest Real Estate Data (MRED) VOW

Property Map & Nearby Schools

MORTGAGE CALCULATOR

Price of Homes
$
Down Payment
$
Loan Term
Interest Rate
Home Insurance (optional)
$
Property Tax (optional)
$
Mortgage values are calculated by Lofty and are for illustration purposes only, accuracy is not guaranteed.

We would love to talk to you about this property 

907 Sherwood DR

COMANDIS Residential

“Let us guide you through the real estate process of your journey from start to finish.  Fill out the form to have an experienced broker contact you to discuss a no-obligation consultation. ”

GET MORE INFORMATION

Name
Phone*
Message*