

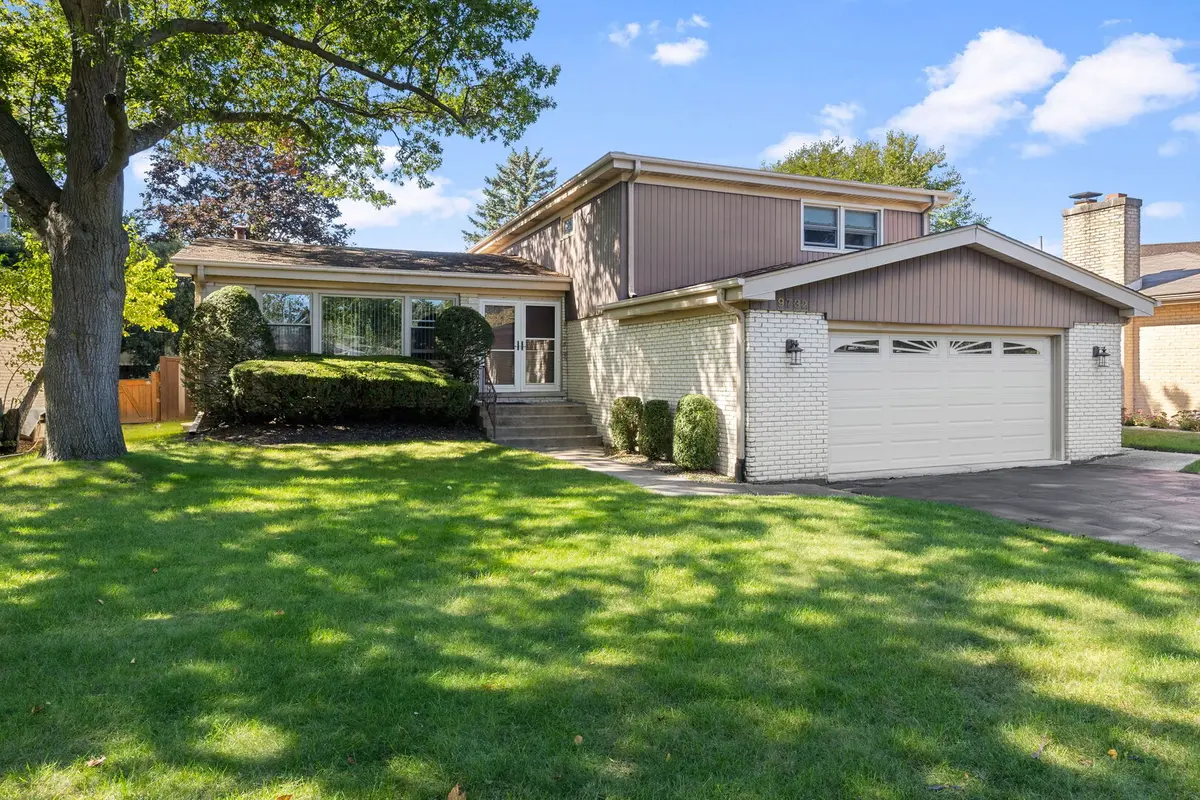

9732 Kildare AVE, Skokie, IL 60076
REQUEST A TOUR If you would like to see this home without being there in person, select the "Virtual Tour" option and your agent will contact you to discuss available opportunities.
In-PersonVirtual Tour
COMANDIS Residential

COMANDIS Residential

+1(773) 453-7515
Listed by Tracy Fultonof Coldwell Banker Realty
-
Est. payment | /mo

4 Beds

3.5 Baths

1,988 SqFt


Save
-
Est. payment | /mo
Save

4 Beds

3.5 Baths

1,988 SqFt

Key Details

Property Type Single Family Home

Sub Type Detached Single

Listing Status Active

Purchase Type For Sale

Square Footage 1,988 sqft

MLS Listing ID 12754234

Style Split Level

Bedrooms 4

Full Baths 3

Half Baths 1

Year Built 1968

Annual Tax Amount $10,738

Tax Year 2024

Lot Dimensions 61x122

Property Sub-Type Detached Single

Property Description

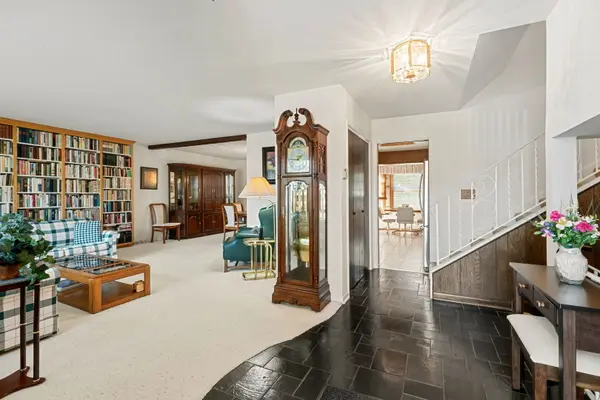
Welcome to this beautifully maintained split level home, offering generous space and thoughtful living areas. Step through impressive double doors into a welcoming foyer. The main level features a spacious living room with a full wall of bookcases, a generous dining room filled with natural light and an eat-in kitchen with abundant cabinets, a bay window. skylight and access to the backyard. Upstairs you'll find 3 bedrooms, including a primary suite with two walk in closets, a dedicated vanity/office area and a full bath. Two additional bedrooms share a full hallway bathroom. The lower level offers a large family room with a gas fireplace, a custom 3 seat wet bar and walkout access to the patio and expansive backyard. Also included is a convenient half bath and a large laundry room with an extra freezer. This lower level calls for gatherings and entertaining or just a quiet night in by the fire. There is a sub basement which provides additional flexibility with a fourth bedroom or rec room, a second wet bar, abundant storage and a large pantry or flex space with another refrigerator. Outside, enjoy a large fenced in backyard with a patio and storage shed. Planty of space for outdoor activities. A two car attached garage completes this well maintained home. Warmly cared for over the years this spacious home combines classic character with an exceptionally functional layout.

Location

State IL

County Cook

Rooms

Basement Finished, Sub-Basement, Partial

Interior

Interior Features Wet Bar, Walk-In Closet(s), Bookcases, Separate Dining Room, Paneling

Heating Natural Gas, Forced Air

Cooling Central Air

Flooring Carpet

Fireplaces Number 1

Fireplaces Type Gas Starter

Fireplace Y

Appliance Double Oven, Microwave, Dishwasher, Refrigerator, Freezer, Washer, Dryer, Disposal

Laundry Sink

Exterior

Garage Spaces 2.0

View Y/N true

Roof Type Shake

Building

Lot Description Landscaped

Story Split Level w/ Sub

Sewer Public Sewer

Water Lake Michigan

Structure Type Aluminum Siding,Brick

New Construction false

Schools

Elementary Schools Highland Elementary School

Middle Schools Old Orchard Junior High School

High Schools Niles North High School

School District 68, 68, 219

Others

HOA Fee Include None

Ownership Fee Simple

Special Listing Condition None

Midwest Real Estate Data (MRED) VOW

Property Map & Nearby Schools

MORTGAGE CALCULATOR

Price of Homes
$
Down Payment
$
Loan Term
Interest Rate
Home Insurance (optional)
$
Property Tax (optional)
$
Mortgage values are calculated by Lofty and are for illustration purposes only, accuracy is not guaranteed.

We would love to talk to you about this property 

9732 Kildare AVE

COMANDIS Residential

“Let us guide you through the real estate process of your journey from start to finish.  Fill out the form to have an experienced broker contact you to discuss a no-obligation consultation. ”

GET MORE INFORMATION

Name
Phone*
Message*

Free Account Required

  • Instant access to listing photos & details
  • Save listings and searches
  • Access details for this property