

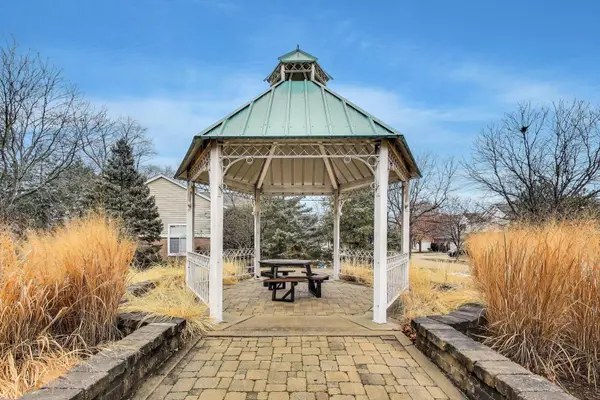

2601 Burton DR, Westchester, IL 60154
REQUEST A TOUR If you would like to see this home without being there in person, select the "Virtual Tour" option and your agent will contact you to discuss available opportunities.
In-PersonVirtual Tour
COMANDIS Residential

COMANDIS Residential

+1(773) 453-7515
Listed by Myles O'Brienof @properties Christie's International Real Estate
-
Est. payment | /mo

2 Beds

2.5 Baths

1,950 SqFt


Save
-
Est. payment | /mo
Save

2 Beds

2.5 Baths

1,950 SqFt

Key Details

Property Type Townhouse

Sub Type Townhouse-2 Story

Listing Status Active

Purchase Type For Sale

Square Footage 1,950 sqft

MLS Listing ID 12625544

Bedrooms 2

Full Baths 2

Half Baths 1

HOA Fees $350/mo

Year Built 1987

Annual Tax Amount $8,871

Tax Year 2023

Lot Dimensions 5586

Property Sub-Type Townhouse-2 Story

Property Description

Welcome to a rare offering from the highly desirable Ashley Woods Community. Located right next to Chicago Highlands and Meadowlard Golf Courses with easy access to 290. This home is on a premier end lot benefiting from significantly more natural light than neighboring layouts. The ground floor features substantial living and dining space with two gorgeous 11-foot arched windows. The eat-in kitchen opens up to the family room and fireplace, perfect for entertaining or keeping an eye on kids while cooking, and features updated stainless steel appliances. The family room opens out to a private, fenced yard with integrated electrical and thoughtful hardscaping. The second floor is home to two generously sized bedrooms, each with an attached bathroom and closet space made for modern living. The primary bath features a deep jacuzzi tub and a separate standing shower. Between the bedrooms is a lofted, flexible space with a bright skylight above, perfect for an office or additional family room. An attached two-car garage makes commuting in bad weather easy. The heated basement spans the full width of the house. It offers incredible storage on a pristine, level slab, along with an opportunity for much more living space with minimal rehab required. Pictures do not do this home justice. The condition is excellent, and the space flows seamlessly. All it needs is a cosmetic refresh and a personal touch from the lucky new owners.

Location

State IL

County Cook

Rooms

Basement Unfinished, Full

Interior

Heating Natural Gas

Cooling Central Air

Fireplace N

Exterior

Garage Spaces 2.0

View Y/N true

Roof Type Asphalt

Building

Sewer Public Sewer

Water Public

Structure Type Vinyl Siding,Brick

New Construction false

Schools

Elementary Schools Hillside Elementary School

School District 93, 90, 209

Others

Pets Allowed Cats OK, Dogs OK

HOA Fee Include Insurance,Lawn Care,Scavenger,Snow Removal

Ownership Fee Simple

Special Listing Condition List Broker Must Accompany

Midwest Real Estate Data (MRED) VOW

Property Map & Nearby Schools

MORTGAGE CALCULATOR

Price of Homes
$
Down Payment
$
Loan Term
Interest Rate
Home Insurance (optional)
$
Property Tax (optional)
$
Mortgage values are calculated by Lofty and are for illustration purposes only, accuracy is not guaranteed.

We would love to talk to you about this property 

2601 Burton DR

COMANDIS Residential

“Let us guide you through the real estate process of your journey from start to finish.  Fill out the form to have an experienced broker contact you to discuss a no-obligation consultation. ”

GET MORE INFORMATION

Name
Phone*
Message*

Free Account Required

  • Instant access to listing photos & details
  • Save listings and searches
  • Access details for this property