

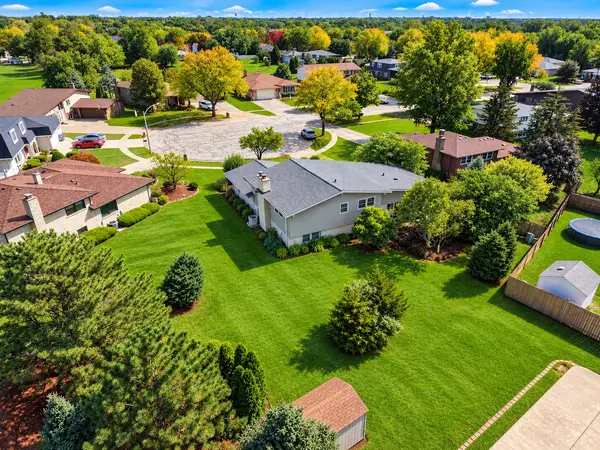
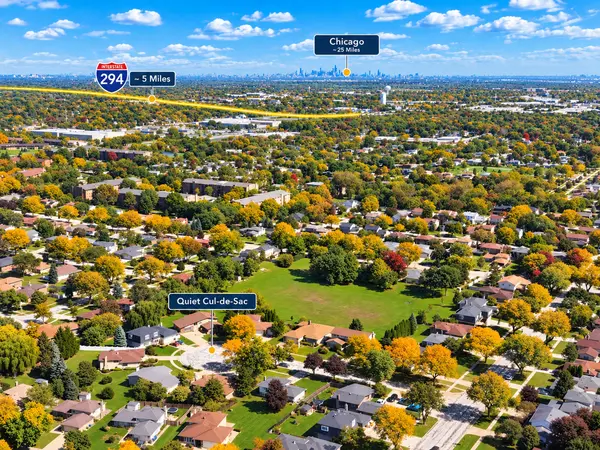

7818 Del CT, Darien, IL 60561
REQUEST A TOUR If you would like to see this home without being there in person, select the "Virtual Tour" option and your agent will contact you to discuss available opportunities.
In-PersonVirtual Tour
COMANDIS Residential

COMANDIS Residential

+1(773) 453-7515
Listed by Scott Geramiof Real Time Realty LLC
-
Est. payment | /mo

5 Beds

3 Baths

2,445 SqFt


Save
-
Est. payment | /mo
Save

5 Beds

3 Baths

2,445 SqFt

Key Details

Property Type Single Family Home

Sub Type Detached Single

Listing Status Active

Purchase Type For Sale

Square Footage 2,445 sqft

MLS Listing ID 12776465

Bedrooms 5

Full Baths 3

Year Built 1979

Annual Tax Amount $8,236

Tax Year 2024

Property Sub-Type Detached Single

Location

State IL

County Dupage

Rooms

Basement Finished, Partial

Interior

Fireplace N

Exterior

Garage Spaces 2.0

View Y/N true

Building

Story Split Level w/ Sub

New Construction false

Schools

Elementary Schools Lace Elementary School

Middle Schools Eisenhower Junior High School

High Schools Hinsdale South High School

School District 61, 61, 86

Others

HOA Fee Include None

Ownership Fee Simple

Midwest Real Estate Data (MRED) VOW

Property Map & Nearby Schools

MORTGAGE CALCULATOR

Price of Homes
$
Down Payment
$
Loan Term
Interest Rate
Home Insurance (optional)
$
Property Tax (optional)
$
Mortgage values are calculated by Lofty and are for illustration purposes only, accuracy is not guaranteed.

We would love to talk to you about this property 

7818 Del CT

COMANDIS Residential

“Let us guide you through the real estate process of your journey from start to finish.  Fill out the form to have an experienced broker contact you to discuss a no-obligation consultation. ”

GET MORE INFORMATION

Name
Phone*
Message*

Free Account Required

  • Instant access to listing photos & details
  • Save listings and searches
  • Access details for this property