

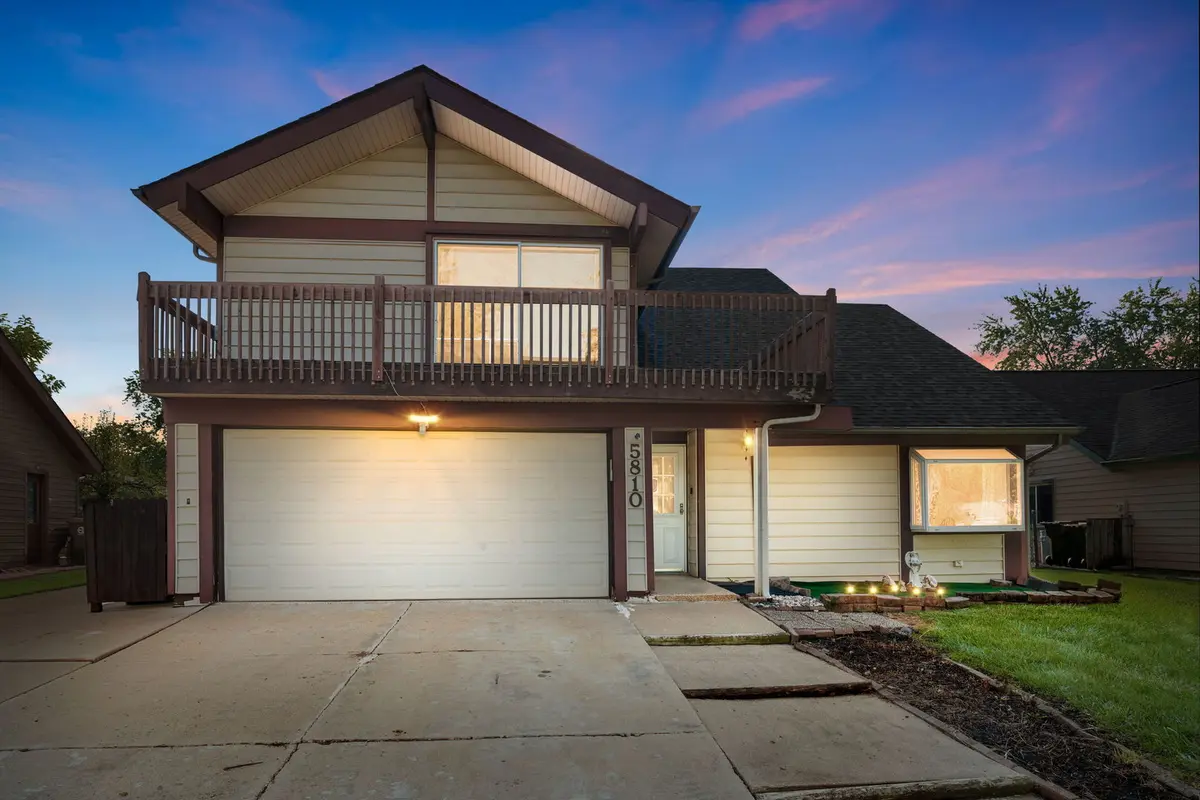

5810 Easton CT, Hanover Park, IL 60133
REQUEST A TOUR If you would like to see this home without being there in person, select the "Virtual Tour" option and your agent will contact you to discuss available opportunities.
In-PersonVirtual Tour
COMANDIS Residential

COMANDIS Residential

+1(773) 453-7515
Listed by Vidhu Sharmaof Coldwell Banker Realty
-
Est. payment | /mo

4 Beds

3.5 Baths

2,131 SqFt


Save
-
Est. payment | /mo
Save

4 Beds

3.5 Baths

2,131 SqFt

Open House

Sat Oct 10, 11:00am - 2:00pm

Key Details

Property Type Single Family Home

Sub Type Detached Single

Listing Status Active

Purchase Type For Sale

Square Footage 2,131 sqft

Subdivision Greenbrook

MLS Listing ID 12771611

Bedrooms 4

Full Baths 3

Half Baths 1

HOA Fees $37/mo

Year Built 1971

Annual Tax Amount $8,034

Tax Year 2025

Lot Dimensions 10019

Property Sub-Type Detached Single

Property Description

Welcome to this stunning Hanover Park home in the highly desirable Bartlett School District, offering an exceptional blend of elegance, space, and modern comfort. From the moment you step into the oversized foyer, you'll appreciate the soaring ceilings, beautiful architectural details, and inviting open-concept design. The main level is ideal for both everyday living and entertaining, featuring spacious living and family rooms with high ceilings, custom wood beams, recessed lighting, and expansive windows overlooking the sunroom and backyard. The beautifully updated kitchen features new cabinetry, a contrasting island, quartz countertops, stainless steel appliances, stylish tile, and new bamboo flooring that flows throughout the main level. A convenient first-floor laundry room and half bath add functionality and ease. Step through the sliding doors into the bright sunroom, complete with a Hot tub (As-is) and peaceful views of the fenced backyard-perfect for relaxing or entertaining year-round. Upstairs, a spacious loft leads to four generous bedrooms and two full bathrooms. The luxurious primary suite features soaring ceilings, a private balcony, a large walk-in closet, and a beautifully refreshed spa-inspired bathroom with stylish tile, a sleek shower, and modern vanity. The basement is accessed through the attached garage and includes a full bathroom, offering additional flexible living space for recreation, guests, hobbies, or a home office. The attached two-car garage features durable epoxy flooring. Recent improvements include a fully remodeled kitchen and all bathrooms in 2023, a new roof in 2023, a gas boiler replaced in February 2026, furnace in 2017, A/C in 2011, windows in 2010, gutters in 2011, washer in 2017, and dryer in 2012. Ideally located near shopping, restaurants, entertainment, transportation, and Metra, this exceptional home offers the perfect combination of style, comfort, space, and convenience. Don't miss the opportunity to make this beautiful Hanover Park residence your new home!

Location

State IL

County Dupage

Community Pool, Tennis Court(S), Sidewalks, Street Lights, Street Paved

Rooms

Basement Partially Finished, Partial

Interior

Interior Features Vaulted Ceiling(s), Hot Tub, Walk-In Closet(s), Beamed Ceilings, Quartz Counters

Heating Natural Gas

Cooling Central Air

Flooring Hardwood

Fireplace N

Appliance Range, Microwave, Dishwasher, Refrigerator, Washer, Dryer, Disposal, Stainless Steel Appliance(s), Humidifier

Laundry Main Level, In Unit

Exterior

Exterior Feature Hot Tub

Garage Spaces 2.0

View Y/N true

Roof Type Asphalt

Building

Story 2 Stories

Foundation Concrete Perimeter

Sewer Public Sewer

Water Public

Structure Type Aluminum Siding

New Construction false

Schools

Elementary Schools Horizon Elementary School

Middle Schools East View Middle School

High Schools Bartlett High School

School District 46, 46, 46

Others

HOA Fee Include Clubhouse,Pool

Ownership Fee Simple

Special Listing Condition None

Midwest Real Estate Data (MRED) VOW

Property Map & Nearby Schools

MORTGAGE CALCULATOR

Price of Homes
$
Down Payment
$
Loan Term
Interest Rate
Home Insurance (optional)
$
Property Tax (optional)
$
Mortgage values are calculated by Lofty and are for illustration purposes only, accuracy is not guaranteed.

We would love to talk to you about this property 

5810 Easton CT

COMANDIS Residential

“Let us guide you through the real estate process of your journey from start to finish.  Fill out the form to have an experienced broker contact you to discuss a no-obligation consultation. ”

GET MORE INFORMATION

Name
Phone*
Message*

Free Account Required

  • Instant access to listing photos & details
  • Save listings and searches
  • Access details for this property