


13449 W Oakwood CT, Homer Glen, IL 60491
REQUEST A TOUR If you would like to see this home without being there in person, select the "Virtual Tour" option and your agent will contact you to discuss available opportunities.
In-PersonVirtual Tour
COMANDIS Residential

COMANDIS Residential

+1(773) 453-7515
Listed by Timothy Sullivanof Baird & Warner
$ 625,000
Est. payment | /mo

5 Beds

4 Baths

5,497 SqFt


$ 625,000
Est. payment | /mo

5 Beds

4 Baths

5,497 SqFt

Key Details

Property Type Single Family Home

Sub Type Detached Single

Listing Status Active Under Contract

Purchase Type For Sale

Square Footage 5,497 sqft

Price per Sqft $113

Subdivision Old Oak West

MLS Listing ID 12660006

Bedrooms 5

Full Baths 4

Year Built 1992

Annual Tax Amount $14,665

Tax Year 2024

Lot Size 0.290 Acres

Lot Dimensions 70x176

Property Sub-Type Detached Single

Property Description

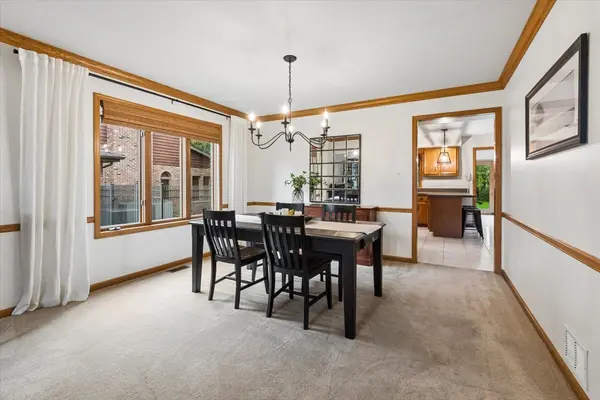
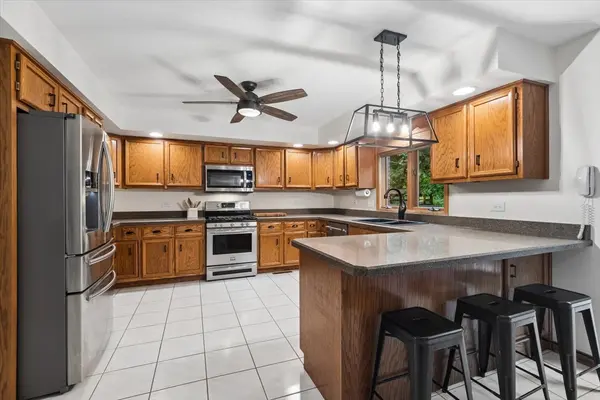
STUNNING CUSTOM HOME IN DESIRABLE OLD OAK WEST - HOMER GLEN! 5 beds, 4 Full baths, with full finished basement. This exceptional Homer Glen custom home offers over 5,500 SF of finished living space and is located in the highly desirable Old Oak West subdivision. Set within a quiet, established neighborhood, this beautifully maintained home combines generous room sizes, quality finishes, numerous updates, and exceptional indoor and outdoor living spaces. Inside, you'll find an expansive floor plan with oversized rooms, abundant natural light, and exceptional living space throughout. The impressive primary suite offers tons of closet space and a beautifully updated primary bath, creating a private retreat. A main-level bedroom and full bath provide an ideal setup for guests, extended family, or a private home office. The spacious kitchen features newer appliances and ample cabinet and counter space, opening to generously sized living and entertaining areas. The fully finished basement adds an incredible amount of additional living space and has been newly updated with fresh carpet and paint. It also features a high-end drop ceiling, full bath, custom bar, and abundant storage, making it perfect for a recreation room, game room, home theater, fitness area, or additional entertaining space. The outdoor living space is equally impressive. Step outside to a private, beautifully landscaped backyard surrounded by mature trees and featuring a brick paver patio, firepit, and storage shed. Whether entertaining guests, enjoying summer evenings around the fire, or simply relaxing in your own private retreat, this backyard delivers. This move-in ready Homer Glen home offers the combination buyers are looking for: 5,500+ SF of finished living space, a finished basement, updated primary suite, newer kitchen appliances, main-level bedroom and bath, exceptional outdoor living, and a prime Old Oak West location. A truly special opportunity to own a spacious custom home in one of Homer Glen's most desirable neighborhoods! The location is hard to beat, with convenient access to Homer Glen shopping, restaurants, schools, parks, and recreation. Enjoy easy access to the Homer Heroes Trail, a paved biking and walking path connecting several Homer Glen parks, including the BRAND NEW Heritage Park.

Location

State IL

County Will

Community Park, Street Lights, Street Paved

Rooms

Basement Finished, Bath/Stubbed, Rec/Family Area, Full

Interior

Interior Features Cathedral Ceiling(s), Dry Bar, 1st Floor Bedroom, 1st Floor Full Bath, Built-in Features, Open Floorplan, Granite Counters

Heating Natural Gas, Forced Air

Cooling Central Air

Flooring Hardwood

Fireplaces Number 1

Fireplace Y

Appliance Range, Microwave, Dishwasher, Refrigerator, Washer, Dryer

Laundry Main Level, In Unit, Sink

Exterior

Exterior Feature Fire Pit

Garage Spaces 3.0

View Y/N true

Roof Type Asphalt

Building

Lot Description Wooded, Mature Trees

Story 2 Stories

Sewer Public Sewer

Water Public

Structure Type Vinyl Siding,Brick

New Construction false

Schools

School District 33C, 33C, 205

Others

HOA Fee Include None

Ownership Fee Simple

Special Listing Condition None

Virtual Tour https://myimageservices.com/13449-W-Oakwood-Ct/idx

Midwest Real Estate Data (MRED) VOW

Property Map & Nearby Schools

MORTGAGE CALCULATOR

Price of Homes
$
Down Payment
$
Loan Term
Interest Rate
Home Insurance (optional)
$
Property Tax (optional)
$
Mortgage values are calculated by Lofty and are for illustration purposes only, accuracy is not guaranteed.

We would love to talk to you about this property 

13449 W Oakwood CT

COMANDIS Residential

“Let us guide you through the real estate process of your journey from start to finish.  Fill out the form to have an experienced broker contact you to discuss a no-obligation consultation. ”

GET MORE INFORMATION

Name
Phone*
Message*