


196 Kenilworth AVE, Glen Ellyn, IL 60137
REQUEST A TOUR If you would like to see this home without being there in person, select the "Virtual Tour" option and your agent will contact you to discuss available opportunities.
In-PersonVirtual Tour
COMANDIS Residential

COMANDIS Residential

+1(773) 453-7515
Listed by Chris Lukinsof Compass
-
Est. payment | /mo

3 Beds

2.5 Baths

2,520 SqFt


Save
-
Est. payment | /mo
Save

3 Beds

2.5 Baths

2,520 SqFt

Open House

Sat Oct 03, 1:00pm - 3:00pm

Sun Oct 04, 1:00pm - 3:00pm

Key Details

Property Type Single Family Home

Sub Type Detached Single

Listing Status Active

Purchase Type For Sale

Square Footage 2,520 sqft

MLS Listing ID 12772782

Style Colonial

Bedrooms 3

Full Baths 2

Half Baths 1

Year Built 1973

Annual Tax Amount $18,017

Tax Year 2025

Lot Size 0.260 Acres

Lot Dimensions 75X150

Property Sub-Type Detached Single

Property Description

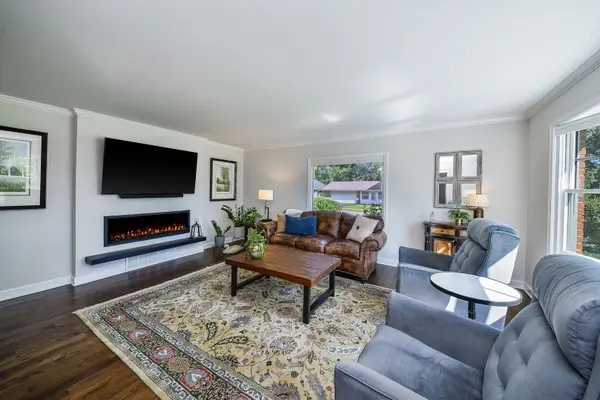
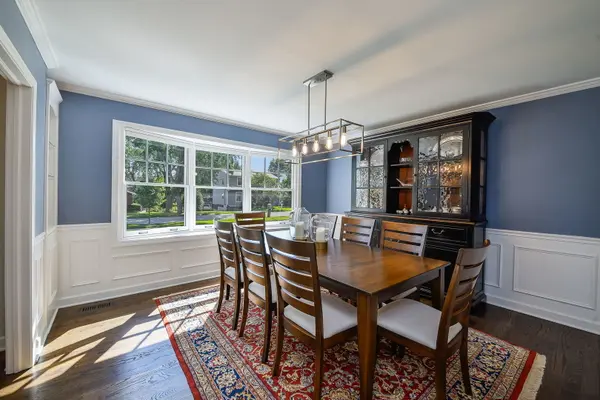
Welcome to 196 Kenilworth Avenue, a beautifully updated, meticulously maintained home in a sought-after walk-to-town location just blocks from Lincoln Elementary. Rich, dark hardwood floors flow throughout the main level, while abundant windows fill the home with natural light. Completely renovated in 2022, the island kitchen features white cabinetry, quartz countertops, stainless steel appliances, a large stainless sink, reverse osmosis and a white tile backsplash. The adjoining family room offers a fabulous bar area with a wine refrigerator, perfect for entertaining or relaxing at home. A spacious living room and oversized formal dining room flank the welcoming entry. With two walls of windows, the living room is a bright gathering space, while the dining room is ready for holiday celebrations. Upstairs, the peaceful primary suite features an illuminated tray ceiling, abundant natural light, two walk-in closets, and a beautifully renovated bath with a double vanity and oversized shower. Two additional bedrooms share an updated hall bath with a generous quartz-topped vanity and white tiled bath surround. A newly renovated laundry and mudroom area near the back entrance, along with an updated half bath, adds everyday convenience to the main floor. The basement provides even more living space with a large recreation room, fresh paint, and newer carpeting. An expansive unfinished storage area includes stairs leading directly to the backyard. Outside, extensive landscaping surrounds a generous patio with room to dine, gather, and unwind in the hot tub. The detached garage features drywall, epoxy flooring, and electrical service added for a future EV charger. An extensive list of improvements includes a new dishwasher (2026); exterior painting, upgraded water service, HVAC, and added 100-amp electrical service for a future EV charger and the hot tub (2024); a new patio and extensive landscaping, basement carpeting and paint, primary bath renovation, carpeting, hardwood flooring in bedroom two, California Closets, and a hall bath refresh (all 2023); and a new roof (2021). Additional improvements include newer upstairs Pella windows, a sump pump (2018), and a radon mitigation system (2016) an so much more. Close to downtown Glen Ellyn, schools, shopping, and highways, this thoughtfully updated home offers beautiful spaces, exceptional care, and a location to love.

Location

State IL

County Dupage

Community Park, Curbs, Sidewalks, Street Lights, Street Paved

Rooms

Basement Partially Finished, Full

Interior

Heating Natural Gas, Forced Air, Sep Heating Systems - 2+, Zoned

Cooling Central Air

Flooring Hardwood

Fireplaces Number 1

Fireplaces Type Electric

Fireplace Y

Appliance Range, Microwave, Dishwasher, Refrigerator, Washer, Dryer, Disposal, Stainless Steel Appliance(s), Wine Refrigerator, Range Hood, Humidifier

Laundry Main Level, Gas Dryer Hookup

Exterior

Exterior Feature Hot Tub

Garage Spaces 2.5

View Y/N true

Roof Type Asphalt

Building

Lot Description Corner Lot

Story 2 Stories

Foundation Concrete Perimeter

Sewer Public Sewer

Water Lake Michigan

Structure Type Brick,Cedar

New Construction false

Schools

Elementary Schools Lincoln Elementary School

Middle Schools Hadley Junior High School

High Schools Glenbard West High School

School District 41, 41, 87

Others

HOA Fee Include None

Ownership Fee Simple

Special Listing Condition None

Midwest Real Estate Data (MRED) VOW

Property Map & Nearby Schools

MORTGAGE CALCULATOR

Price of Homes
$
Down Payment
$
Loan Term
Interest Rate
Home Insurance (optional)
$
Property Tax (optional)
$
Mortgage values are calculated by Lofty and are for illustration purposes only, accuracy is not guaranteed.

We would love to talk to you about this property 

196 Kenilworth AVE

COMANDIS Residential

“Let us guide you through the real estate process of your journey from start to finish.  Fill out the form to have an experienced broker contact you to discuss a no-obligation consultation. ”

GET MORE INFORMATION

Name
Phone*
Message*

Free Account Required

  • Instant access to listing photos & details
  • Save listings and searches
  • Access details for this property