

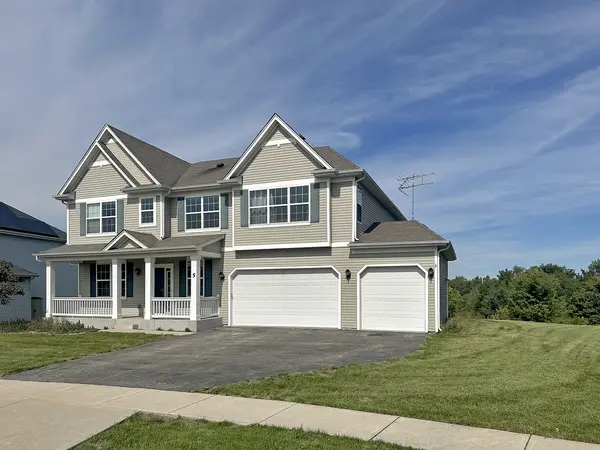

5 Richmond CIR, South Elgin, IL 60177
REQUEST A TOUR If you would like to see this home without being there in person, select the "Virtual Tour" option and your agent will contact you to discuss available opportunities.
In-PersonVirtual Tour
COMANDIS Residential

COMANDIS Residential

+1(773) 453-7515
Listed by Kevin Whitakerof Liogas Realty
-
Est. payment | /mo

4 Beds

2.5 Baths

3,145 SqFt


Save
-
Est. payment | /mo
Save

4 Beds

2.5 Baths

3,145 SqFt

Key Details

Property Type Single Family Home

Sub Type Detached Single

Listing Status Active

Purchase Type For Sale

Square Footage 3,145 sqft

MLS Listing ID 12770898

Bedrooms 4

Full Baths 2

Half Baths 1

HOA Fees $340/ann

Year Built 2015

Annual Tax Amount $11,737

Tax Year 2025

Lot Size 0.322 Acres

Lot Dimensions 74x135x77x41x135

Property Sub-Type Detached Single

Property Description

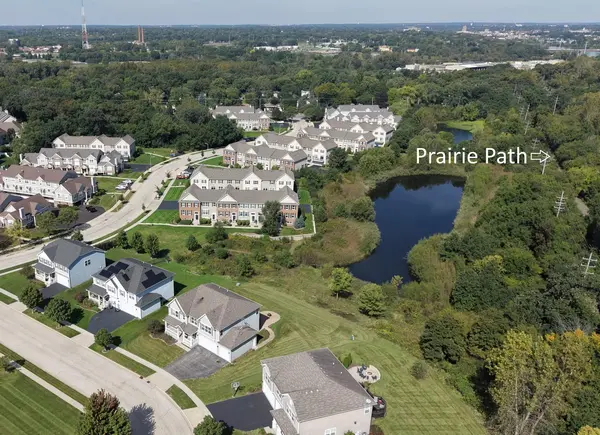
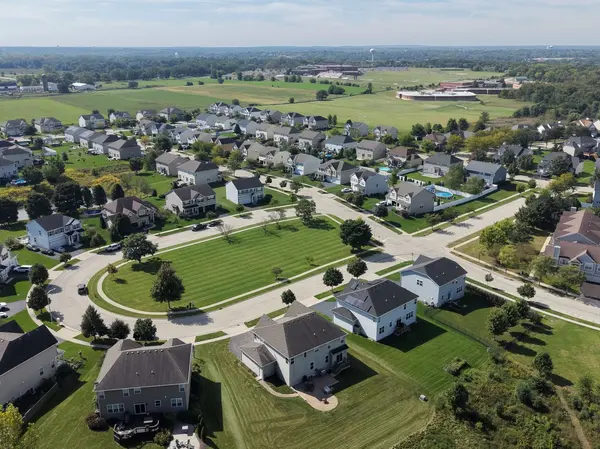
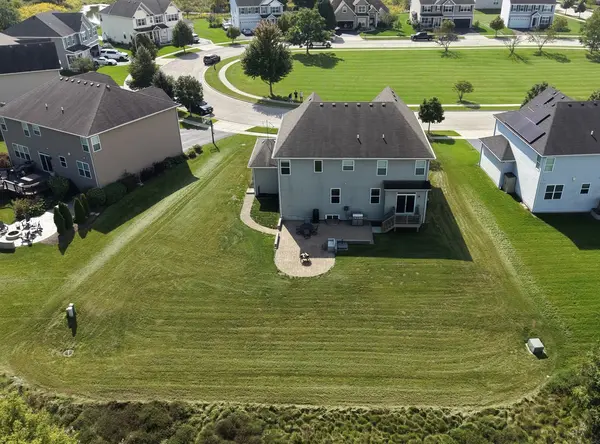
Incredible value here! Superb home on an oversize premium lot backing to a pond right alongside the prairie path, perfectly situated within a peaceful, low traffic circle. This 4 bedroom home features 3145 sq ft plus a full basement adding another 1200 sq ft of potential living space. Not to be outdone is the 4 car heated garage with tandem center area and ceiling heights tall enough to house a car lift! Step inside to find a well thought out floor plan with huge kitchen area featuring loads of cabinetry, 42" uppers, custom lighted pantry, and breakfast bar style countertop. Extra cabinets and countertop were added in the breakfast room adjoining the kitchen, giving you more cabinet and counter space than you'll ever need. Upgraded quality wood blinds throughout. Upstairs you'll find 4 bedrooms with a gigantic 24x16 bonus room/loft area that could easily be converted to a fifth bedroom and separate office. Second floor laundry loaded with cabinets conveniently located. Primary suite includes tray ceiling, full bathroom with soaker tub, large shower with body spray system, double vanity, R/O drinking water system, and two walk in closets, one of which is so big the owner is currently using it as an office! Ceiling fans and walk in closets in all bedrooms as well. Basement feels more like another potential living space as the English style lets in natural light on the back side. Three piece bathroom rough in already installed waiting for you to finish it as you like. No crawlspace here as the basement is truly full sized with new water heater and water softener in 2025. Backyard patio is 730 sq ft of custom pavers overlooking the tranquil pond and natural area. Just off the NE corner of the lot you'll find the Prairie Path which will lead you to the Fox River Trail. So much here for you to live your best life!

Location

State IL

County Kane

Community Sidewalks

Rooms

Basement Unfinished, Bath/Stubbed, Partial Exposure, Full, Daylight

Interior

Interior Features Walk-In Closet(s), Pantry

Fireplace N

Laundry Upper Level, Gas Dryer Hookup, In Unit, Sink

Exterior

Garage Spaces 4.0

View Y/N true

Roof Type Asphalt

Building

Story 2 Stories

Foundation Concrete Perimeter

New Construction false

Schools

Elementary Schools Clinton Elementary School

Middle Schools Kenyon Woods Middle School

High Schools South Elgin High School

School District 46, 46, 46

Others

HOA Fee Include Insurance,Other

Ownership Fee Simple w/ HO Assn.

Midwest Real Estate Data (MRED) VOW

Property Map & Nearby Schools

MORTGAGE CALCULATOR

Price of Homes
$
Down Payment
$
Loan Term
Interest Rate
Home Insurance (optional)
$
Property Tax (optional)
$
Mortgage values are calculated by Lofty and are for illustration purposes only, accuracy is not guaranteed.

We would love to talk to you about this property 

5 Richmond CIR

COMANDIS Residential

“Let us guide you through the real estate process of your journey from start to finish.  Fill out the form to have an experienced broker contact you to discuss a no-obligation consultation. ”

GET MORE INFORMATION

Name
Phone*
Message*

Free Account Required

  • Instant access to listing photos & details
  • Save listings and searches
  • Access details for this property