

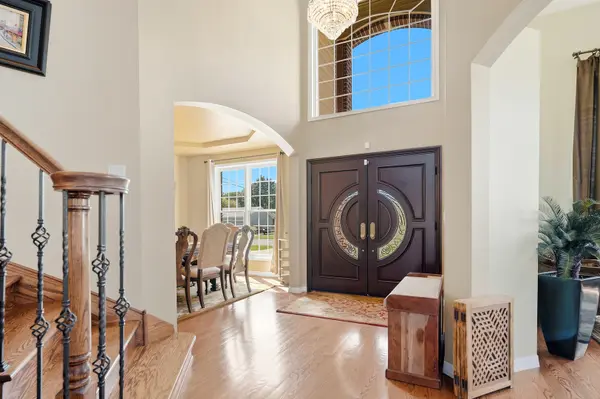

20665 Clarice AVE, Lincolnshire, IL 60069
REQUEST A TOUR If you would like to see this home without being there in person, select the "Virtual Tour" option and your agent will contact you to discuss available opportunities.
In-PersonVirtual Tour
COMANDIS Residential

COMANDIS Residential

+1(773) 453-7515
Listed by Barry Jilinof United Realty Group, Inc.
$ 997,000
Est. payment | /mo

6 Beds

4 Baths

5,401 SqFt


Save
$ 997,000
Est. payment | /mo
Save

6 Beds

4 Baths

5,401 SqFt

Key Details

Property Type Single Family Home

Sub Type Detached Single

Listing Status Active Under Contract

Purchase Type For Sale

Square Footage 5,401 sqft

Price per Sqft $184

MLS Listing ID 12749338

Style Traditional

Bedrooms 6

Full Baths 4

Year Built 2008

Annual Tax Amount $23,476

Tax Year 2025

Lot Size 0.261 Acres

Lot Dimensions 91.09 x 125 x 91.09 x 125

Property Sub-Type Detached Single

Property Description

Beautiful custom two-story home in unincorporated Prairie View/Lincolnshire offering 6 bedrooms and 4 full bathrooms within Stevenson High School District 125. With its generous layout, extensive updates and exceptional space for everyday living and entertaining, this is a home you will want to experience in person. Step inside to a sweeping curved staircase, hardwood floors, high ceilings and an abundance of natural light throughout. The spacious kitchen features granite countertops, a large island with seating, double ovens, a newer Liebherr refrigerator and Thermador gas cooktop, plus an abundance of cabinet space and a bright breakfast area overlooking the backyard. The main level offers a bedroom, full bath, spacious laundry room with sink, and plenty of additional space for a home office. Upstairs, you will find generously sized bedrooms and bathrooms along with multiple walk-in closets throughout. Beautifully remodeled bathrooms add a fresh, updated feel throughout the home. The finished basement adds even more living and entertaining space with a large recreation area, 6th bedroom, full bath and dry sauna. Outside, enjoy the large yard and no-maintenance composite deck with pergola. Major updates include a new roof in 2023, no-maintenance siding in 2024, remodeled bathrooms, select rooms recently repainted, new Liebherr refrigerator and Thermador cooktop, plus a whole-house gas generator and EV-ready garage.

Location

State IL

County Lake

Community Street Paved

Rooms

Basement Finished, Full

Interior

Interior Features Vaulted Ceiling(s), Sauna, 1st Floor Bedroom, 1st Floor Full Bath, Built-in Features, Walk-In Closet(s), Open Floorplan, Granite Counters, Separate Dining Room

Heating Natural Gas

Cooling Central Air

Flooring Hardwood

Fireplaces Number 1

Fireplaces Type Gas Log

Fireplace Y

Appliance Double Oven, High End Refrigerator, Washer, Dryer, Stainless Steel Appliance(s), Cooktop, Oven, Water Softener Owned, Gas Cooktop, Humidifier

Laundry Main Level, In Unit, Sink

Exterior

Exterior Feature Lighting

Garage Spaces 2.0

View Y/N true

Roof Type Asphalt

Building

Lot Description Landscaped, Level

Story 2 Stories

Sewer Public Sewer

Water Public

Structure Type Vinyl Siding,Brick,Brk/Stn Veneer Frnt

New Construction false

Schools

Elementary Schools Earl Pritchett School

Middle Schools Aptakisic Junior High School

High Schools Adlai E Stevenson High School

School District 102, 102, 125

Others

HOA Fee Include None

Ownership Fee Simple

Special Listing Condition None

Midwest Real Estate Data (MRED) VOW

Property Map & Nearby Schools

MORTGAGE CALCULATOR

Price of Homes
$
Down Payment
$
Loan Term
Interest Rate
Home Insurance (optional)
$
Property Tax (optional)
$
Mortgage values are calculated by Lofty and are for illustration purposes only, accuracy is not guaranteed.

We would love to talk to you about this property 

20665 Clarice AVE

COMANDIS Residential

“Let us guide you through the real estate process of your journey from start to finish.  Fill out the form to have an experienced broker contact you to discuss a no-obligation consultation. ”

GET MORE INFORMATION

Name
Phone*
Message*