

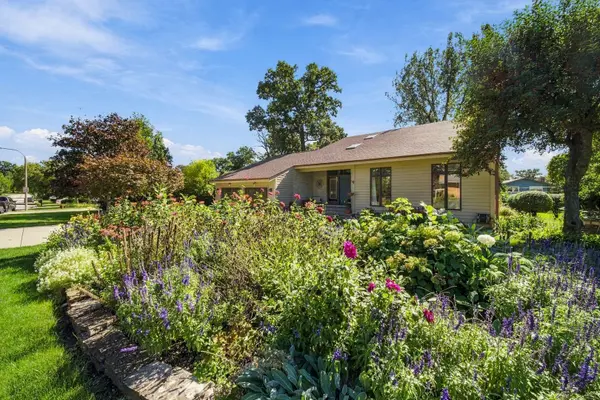

440 Hiawatha TRL, Wood Dale, IL 60191
REQUEST A TOUR If you would like to see this home without being there in person, select the "Virtual Tour" option and your agent will contact you to discuss available opportunities.
In-PersonVirtual Tour
COMANDIS Residential

COMANDIS Residential

+1(773) 453-7515
Listed by Maribel Lopezof Keller Williams Infinity
-
Est. payment | /mo

4 Beds

3.5 Baths

2,955 SqFt


Save
-
Est. payment | /mo
Save

4 Beds

3.5 Baths

2,955 SqFt

Key Details

Property Type Single Family Home

Sub Type Detached Single

Listing Status Active

Purchase Type For Sale

Square Footage 2,955 sqft

MLS Listing ID 12771291

Bedrooms 4

Full Baths 3

Half Baths 1

Year Built 1987

Annual Tax Amount $14,243

Tax Year 2024

Lot Dimensions 75 x 150

Property Sub-Type Detached Single

Property Description

Welcome to 440 Hiawatha, a custom-built home tucked into Wood Dale's Oak Villa Estates. From the moment you walk in, you'll notice the craftsmanship and character that make this home stand apart. Beautiful oak trim and solid oak doors run throughout the home, adding warmth and a level of quality that is hard to find. The thoughtfully designed floor plan offers 4 bedrooms, 3.5 baths and the convenience of a first-floor primary suite with vaulted ceilings and a private bath. Main-floor laundry makes everyday living even easier. Upstairs, you'll find three additional bedrooms along with a spacious loft overlooking both the foyer and family room, giving the home an open and airy feel. The basement was beautifully remodeled just two years ago and offers a gorgeous, functional layout with plenty of room for entertaining, relaxing, hosting game nights or creating additional living space. The outdoor setting is just as impressive. Step outside to a two-story composite deck topped by a beautiful pergola and surrounded by professionally designed landscaping, creating a scenic backyard made for enjoying warm summer days and evenings with family and friends Located just a short walk to White Pines Golf Club, this home also offers incredible convenience for commuters, with the Metra station, expressways and O'Hare International Airport all just minutes away. Custom-built, beautifully maintained and filled with craftsmanship throughout, 440 Hiawatha is a home you'll appreciate even more once you see it in person.

Location

State IL

County Dupage

Rooms

Basement Finished, Egress Window, Full

Interior

Fireplaces Number 1

Fireplace Y

Exterior

Exterior Feature Balcony

Garage Spaces 2.0

View Y/N true

Roof Type Asphalt

Building

Story 2 Stories

Foundation Concrete Perimeter

New Construction false

Schools

High Schools Fenton High School

School District 2, 2, 100

Others

HOA Fee Include None

Midwest Real Estate Data (MRED) VOW

Property Map & Nearby Schools

MORTGAGE CALCULATOR

Price of Homes
$
Down Payment
$
Loan Term
Interest Rate
Home Insurance (optional)
$
Property Tax (optional)
$
Mortgage values are calculated by Lofty and are for illustration purposes only, accuracy is not guaranteed.

We would love to talk to you about this property 

440 Hiawatha TRL

COMANDIS Residential

“Let us guide you through the real estate process of your journey from start to finish.  Fill out the form to have an experienced broker contact you to discuss a no-obligation consultation. ”

GET MORE INFORMATION

Name
Phone*
Message*

Free Account Required

  • Instant access to listing photos & details
  • Save listings and searches
  • Access details for this property