

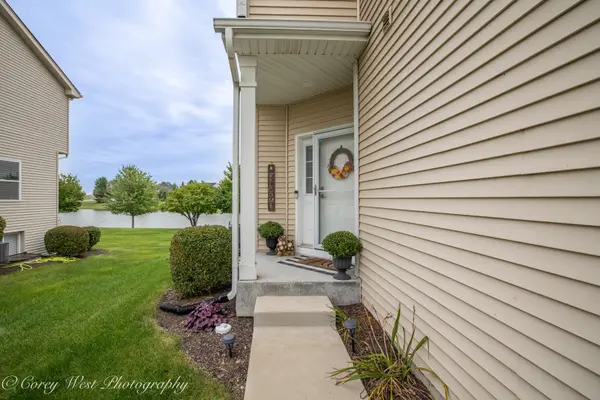

1147 Freedom RD, Elburn, IL 60119
REQUEST A TOUR If you would like to see this home without being there in person, select the "Virtual Tour" option and your agent will contact you to discuss available opportunities.
In-PersonVirtual Tour
COMANDIS Residential

COMANDIS Residential

+1(773) 453-7515
Listed by Kelly Schmidtof Coldwell Banker Realty
-
Est. payment | /mo

3 Beds

2.5 Baths

1,804 SqFt


Save
-
Est. payment | /mo
Save

3 Beds

2.5 Baths

1,804 SqFt

Open House

Sun Oct 04, 12:00pm - 2:00pm

Key Details

Property Type Condo

Sub Type 1/2 Duplex

Listing Status Active

Purchase Type For Sale

Square Footage 1,804 sqft

Subdivision Blackberry Creek

MLS Listing ID 12765354

Bedrooms 3

Full Baths 2

Half Baths 1

HOA Fees $166/mo

Year Built 2019

Annual Tax Amount $8,117

Tax Year 2022

Lot Dimensions 85X125

Property Sub-Type 1/2 Duplex

Property Description

Welcome to elevated, low-maintenance living in the desirable Blackberry Creek community. Built in 2019 and impeccably maintained, this beautifully appointed townhome combines refined finishes with an inviting open-concept design and tranquil pond views. The main level features soaring 9-foot ceilings, wood laminate flooring, crisp white trim, and sophisticated designer finishes throughout. At the heart of the home, the gourmet kitchen showcases custom soft-close cabinetry, elegant quartz countertops, a substantial center island with seating, stainless steel appliances, and a reverse osmosis water system. The adjoining living room is designed for both everyday living and effortless entertaining, with a large sliding glass door opening to the private back deck overlooking the peaceful pond and mature trees. Upstairs, the luxurious primary suite offers a generous walk-in closet and spa-inspired ensuite bath featuring dual quartz vanities and a beautifully tiled oversized walk-in shower. Two additional bedrooms, a full guest bath, and a thoughtfully designed laundry room with quartz counters and a dedicated sink complete the second level. An upstairs thermostat provides added comfort and temperature control where you need it most. All carpet throughout the home was replaced in 2023. The deep-pour English basement offers exceptional potential for additional living space, recreation, or a private retreat. The HOA covers exterior maintenance with the exception of snow removal, allowing you to enjoy the benefits of townhome living without the upkeep. Ideally positioned within Blackberry Creek, residents enjoy easy access to the elementary school, neighborhood parks, ponds, open green spaces, and scenic walking and biking trails. Just minutes from downtown Elburn, Metra and LaFox train stations, local dining and shopping, golf courses, and Randall Road, with convenient access to downtown Geneva, St. Charles, the Fox River, and I-88. Beautifully finished, thoughtfully maintained, and surrounded by a peaceful setting, this is townhome living at its finest.

Location

State IL

County Kane

Rooms

Basement Unfinished, Full

Interior

Interior Features Walk-In Closet(s), High Ceilings, Open Floorplan, Pantry

Heating Natural Gas, Forced Air

Cooling Central Air

Flooring Laminate

Fireplace N

Appliance Range, Microwave, Dishwasher, Refrigerator, Disposal, Stainless Steel Appliance(s), Water Purifier Owned, Water Softener Owned

Laundry Upper Level, Sink

Exterior

Garage Spaces 2.0

View Y/N true

Roof Type Asphalt

Building

Foundation Concrete Perimeter

Sewer Public Sewer

Water Public

Structure Type Vinyl Siding,Brick

New Construction false

Schools

Elementary Schools Blackberry Creek Elementary Scho

Middle Schools Kaneland Middle School

High Schools Kaneland High School

School District 302, 302, 302

Others

Pets Allowed Cats OK, Dogs OK

HOA Fee Include Insurance,Exterior Maintenance,Lawn Care,Snow Removal

Ownership Fee Simple w/ HO Assn.

Special Listing Condition None

Midwest Real Estate Data (MRED) VOW

Property Map & Nearby Schools

MORTGAGE CALCULATOR

Price of Homes
$
Down Payment
$
Loan Term
Interest Rate
Home Insurance (optional)
$
Property Tax (optional)
$
Mortgage values are calculated by Lofty and are for illustration purposes only, accuracy is not guaranteed.

We would love to talk to you about this property 

1147 Freedom RD

COMANDIS Residential

“Let us guide you through the real estate process of your journey from start to finish.  Fill out the form to have an experienced broker contact you to discuss a no-obligation consultation. ”

GET MORE INFORMATION

Name
Phone*
Message*

Free Account Required

  • Instant access to listing photos & details
  • Save listings and searches
  • Access details for this property