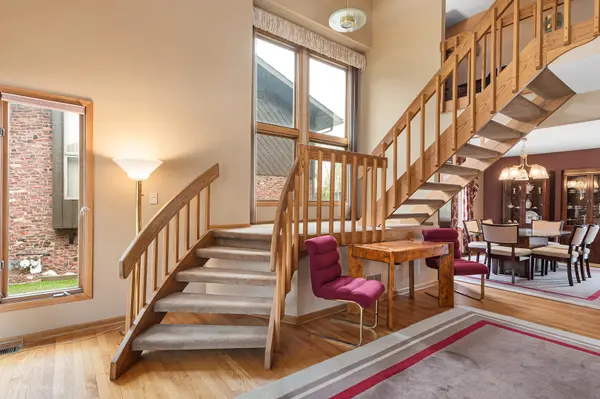
Escape to your own private waterfront sanctuary in highly sought-after Hidden Lake Estates! This exceptional 3-bedroom, 3-bathroom residence offers approximately 3,700 square feet of thoughtfully designed living space, delivering a rare combination of scenic tranquility, natural light, and effortless entertaining. From the moment you enter, the living room captivates with a dramatic three-story height and natural light flooding in from numerous tall windows, creating an immediate sense of modern grandeur and openness. Nearly all windows in the home are crank-out casement windows, providing clear, unobstructed views of the lush natural surroundings in which this home is immersed, while allowing you to open up the house to create a spectacular breeze when the weather is just right. Flowing naturally from the living room is an open formal dining room that sits perfectly between the living area and the kitchen, creating an ideal layout for hosting dinner parties and holiday meals. The main level showcases gleaming hardwood floors throughout the main living areas and leads into an updated kitchen thoughtfully designed with quartz countertops, maple soft-close cabinetry, excellent storage, and beautiful tile floors. Positioned near the main gathering spaces, the kitchen connects seamlessly to the family room at the back of the house, where a cozy wood-burning, gas-start fireplace and a dramatic back atrium frame gorgeous views and bring the outdoors in. A centrally located wet bar makes hosting family and friends effortless. For added convenience, the main level also features a full bathroom for guests, a large laundry room, and direct access to a spacious two-car garage. Upstairs, you will find three generously sized bedrooms, including an impressive primary suite complete with an expansive en-suite bath featuring a relaxing Jacuzzi bathtub, alongside the additional bedrooms and another full bath. A handsome hardwood spiral staircase leads from the second floor up to the third-floor open loft, which offers endless possibilities as a home office, quiet retreat, or spacious play area. Outside, the property truly shines with a breathtaking waterfront setting framed by mature trees. A large deck provides the ultimate outdoor venue, perfect for family barbecues, relaxing, or entertaining guests while taking in the views. Step down to your own small dock on the lake, perfectly sized to accommodate a canoe or paddleboat for serene mornings on the water where you can fish right from your backyard. Best of all, all maintenance for the upkeep of this beautiful environment-including leaf and snow removal-is taken care of by the HOA, offering true easy living so your free time can be spent simply enjoying your stunning home. Offering peace of mind with a brand-new roof and a new upstairs HVAC system installed in 2026, alongside abundant square footage, stunning architectural height, and modern updates, this extraordinary lakeside home offers a lifestyle that is rarely found and difficult to replicate.