

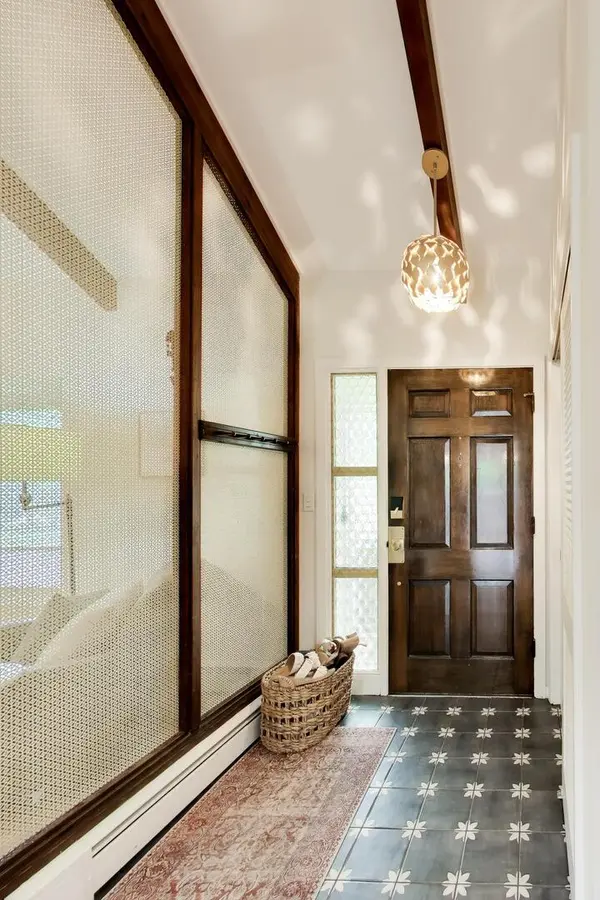

2288 S Westwood LN, Palatine, IL 60067
REQUEST A TOUR If you would like to see this home without being there in person, select the "Virtual Tour" option and your agent will contact you to discuss available opportunities.
In-PersonVirtual Tour
COMANDIS Residential

COMANDIS Residential

+1(773) 453-7515
Listed by Caroline Starrof @properties Christie's International Real Estate
-
Est. payment | /mo

3 Beds

2.5 Baths

1,957 SqFt


-
Est. payment | /mo

3 Beds

2.5 Baths

1,957 SqFt

Key Details

Property Type Single Family Home

Sub Type Detached Single

Listing Status Active

Purchase Type For Sale

Square Footage 1,957 sqft

Subdivision Plum Grove Estates

MLS Listing ID 12769864

Bedrooms 3

Full Baths 2

Half Baths 1

HOA Fees $375/ann

Year Built 1956

Annual Tax Amount $12,492

Tax Year 2024

Lot Dimensions 120 x 151 x 150 x 135 x 148

Property Sub-Type Detached Single

Property Description

Fantastic opportunity to own a beautifully updated home in highly sought-after Plum Grove Estates, known for its quiet tree-lined streets, oversized lots, and top-rated schools. Thoughtfully renovated, this spacious split-level with Mid-Century Modern character and a sub-basement blends timeless architecture with today's modern conveniences. The stunning gourmet kitchen serves as the heart of the home, featuring custom white shaker cabinetry, premium appliances, a new skylight, and direct access to a newly constructed deck for seamless indoor-outdoor entertaining. The open floor plan showcases vaulted ceilings with exposed beams, restored hardwood floors, abundant natural light, and a wood-burning, statement fireplace. The inviting three-season room provides additional living space overlooking the beautifully landscaped backyard. Recent exterior improvements include a new roof, gutters, garage door, concrete entry stairs, retaining wall, and updated landscaping. Upstairs, the expanded primary suite was created by combining two bedrooms, while both full bathrooms have been completely renovated with updated plumbing, electrical, and heated floors. New energy-efficient windows and refinished hardwood flooring complete the second level. The lower level offers a family room, a dedicated office, a renovated powder room, luxury vinyl flooring, and wet bar. Additional updates include an upgraded electrical panel, well improvements, high-efficiency water heater, sump pump, and a heated garage featuring epoxy floors, built-in cabinetry, foam insulation, and an EV charging station. Ideally located near parks, shopping, dining, expressways, and award-winning schools, this home offers the perfect combination of style, function, and location.

Location

State IL

County Cook

Rooms

Basement Finished, Sub-Basement, Rec/Family Area, Storage Space, Partial

Interior

Interior Features Vaulted Ceiling(s), Cathedral Ceiling(s), Wet Bar, Beamed Ceilings, Quartz Counters

Heating Steam, Baseboard

Cooling Central Air

Flooring Hardwood, Laminate

Fireplaces Number 2

Fireplaces Type Wood Burning

Fireplace Y

Appliance Range, Dishwasher, Refrigerator, Washer, Dryer, Disposal, Stainless Steel Appliance(s), Range Hood, Gas Cooktop, Gas Oven

Laundry In Unit

Exterior

Garage Spaces 2.0

View Y/N true

Building

Lot Description Wooded, Mature Trees

Story Split Level w/ Sub

Foundation Concrete Perimeter

Sewer Public Sewer

Water Well

Structure Type Vinyl Siding,Brick

New Construction false

Schools

Elementary Schools Central Road Elementary School

Middle Schools Plum Grove Middle School

High Schools Wm Fremd High School

School District 15, 15, 211

Others

HOA Fee Include None

Ownership Fee Simple

Special Listing Condition None

Virtual Tour https://real.vision/2288-south-westwood-lane?o=u

Midwest Real Estate Data (MRED) VOW

Property Map & Nearby Schools

MORTGAGE CALCULATOR

Price of Homes
$
Down Payment
$
Loan Term
Interest Rate
Home Insurance (optional)
$
Property Tax (optional)
$
Mortgage values are calculated by Lofty and are for illustration purposes only, accuracy is not guaranteed.

We would love to talk to you about this property 

2288 S Westwood LN

COMANDIS Residential

“Let us guide you through the real estate process of your journey from start to finish.  Fill out the form to have an experienced broker contact you to discuss a no-obligation consultation. ”

GET MORE INFORMATION

Name
Phone*
Message*

Free Account Required

  • Instant access to listing photos & details
  • Save listings and searches
  • Access details for this property