

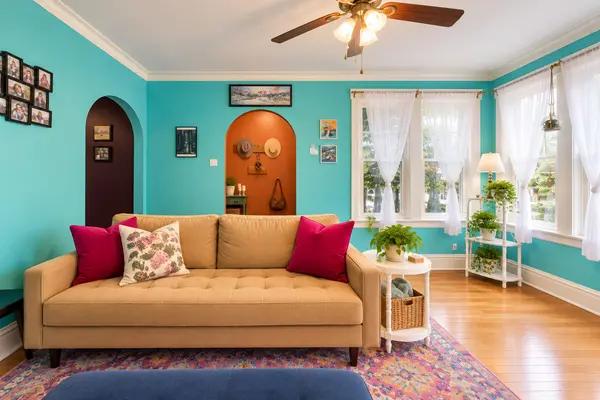

4815 N Tripp AVE, Chicago, IL 60630
REQUEST A TOUR If you would like to see this home without being there in person, select the "Virtual Tour" option and your agent will contact you to discuss available opportunities.
In-PersonVirtual Tour
COMANDIS Residential

COMANDIS Residential

+1(773) 453-7515
Listed by Tedi Smolaof @properties Christie's International Real Estate
-
Est. payment | /mo

5 Beds

2 Baths

2,308 SqFt


Save
-
Est. payment | /mo
Save

5 Beds

2 Baths

2,308 SqFt

Open House

Sat Sep 26, 11:00am - 1:00pm

Key Details

Property Type Single Family Home

Sub Type Detached Single

Listing Status Active

Purchase Type For Sale

Square Footage 2,308 sqft

MLS Listing ID 12769848

Style Bungalow

Bedrooms 5

Full Baths 2

Year Built 1920

Annual Tax Amount $7,835

Tax Year 2025

Lot Dimensions 30 X 126.83

Property Sub-Type Detached Single

Property Description

Welcome to this unique Chicago bungalow in the heart of Mayfair, offering incredible space, flexibility, and a layout you don't find every day! The main level features the classic bungalow floor plan with 3 bedrooms, 1 full bath, a spacious living room and dining room, kitchen, and an enclosed rear porch that makes a great home office, den, or additional flex space. What truly sets this home apart is the second-floor in-law arrangement, featuring 2 additional bedrooms, a full bath, living room, and its own kitchen. Accessed separately from the rear staircase, this space offers fantastic flexibility for multigenerational living, extended family, guests, a work-from-home setup, or other creative uses. The home also features separate gas and electric for the two living areas, a full unfinished basement offering plenty of storage and future possibilities, a spacious yard, and a newer 2-car garage. With a total of 5 bedrooms, 2 full baths, multiple living spaces, two kitchens, and an unfinished basement, there is plenty of room to make this home your own. Move in and enjoy it as it is or bring your ideas and take advantage of everything this distinctive property has to offer. Conveniently located in Chicago's desirable Mayfair neighborhood near parks, schools, restaurants, shopping, public transportation, and easy access to I-90/94. A truly unique opportunity for buyers looking for space, versatility, and a home that can adapt to their needs for years to come.

Location

State IL

County Cook

Community Sidewalks, Street Lights

Rooms

Basement Unfinished, Full

Interior

Interior Features 1st Floor Bedroom, In-Law Floorplan

Heating Natural Gas, Forced Air

Cooling Central Air

Flooring Hardwood

Fireplace Y

Appliance Range, Microwave, Dishwasher, Refrigerator, Washer, Dryer, Stainless Steel Appliance(s)

Laundry In Unit

Exterior

Garage Spaces 1.5

View Y/N true

Roof Type Asphalt

Building

Lot Description Corner Lot

Story 2 Stories

Sewer Public Sewer

Water Public

Structure Type Aluminum Siding,Brick

New Construction false

Schools

Elementary Schools Palmer Elementary School

Middle Schools Palmer Elementary School

High Schools Taft High School

School District 299, 299, 299

Others

HOA Fee Include None

Ownership Fee Simple

Special Listing Condition None

Midwest Real Estate Data (MRED) VOW

Property Map & Nearby Schools

MORTGAGE CALCULATOR

Price of Homes
$
Down Payment
$
Loan Term
Interest Rate
Home Insurance (optional)
$
Property Tax (optional)
$
Mortgage values are calculated by Lofty and are for illustration purposes only, accuracy is not guaranteed.

We would love to talk to you about this property 

4815 N Tripp AVE

COMANDIS Residential

“Let us guide you through the real estate process of your journey from start to finish.  Fill out the form to have an experienced broker contact you to discuss a no-obligation consultation. ”

GET MORE INFORMATION

Name
Phone*
Message*

Free Account Required

  • Instant access to listing photos & details
  • Save listings and searches
  • Access details for this property