


10059 S Spaulding AVE, Evergreen Park, IL 60805
REQUEST A TOUR If you would like to see this home without being there in person, select the "Virtual Tour" option and your advisor will contact you to discuss available opportunities.
In-PersonVirtual Tour
COMANDIS Residential

COMANDIS Residential

+1(773) 453-7515
Listed by Sari Levyof Lucid Realty, Inc.
-
Est. payment | /mo

4 Beds

2 Baths

1,733 SqFt


Save
-
Est. payment | /mo
Save

4 Beds

2 Baths

1,733 SqFt

Key Details

Property Type Single Family Home

Sub Type Detached Single

Listing Status Active

Purchase Type For Sale

Square Footage 1,733 sqft

MLS Listing ID 12769190

Style Ranch

Bedrooms 4

Full Baths 2

Year Built 1949

Annual Tax Amount $5,757

Tax Year 2025

Lot Dimensions 49 x 129

Property Sub-Type Detached Single

Property Description

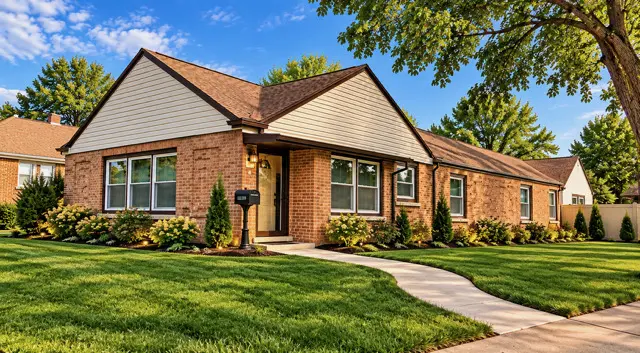
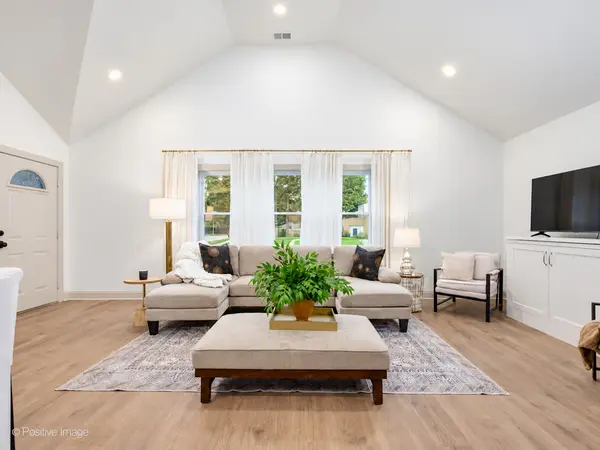
Prepare to be surprised by the space, style, and thoughtful design inside this completely renovated 4-bedroom, 2-bath Evergreen Park home. Located on a beautifully landscaped lot along a lovely tree-lined street, this turnkey property has been redone from top to bottom with timeless finishes and a floor plan designed for today's lifestyle. The heart of the home is the impressive open-concept living, dining, and kitchen area, where vaulted ceilings create a bright, airy atmosphere that is perfect for entertaining. The beautifully appointed kitchen features on-trend cabinetry, quartz countertops, abundant workspace, and a large breakfast bar. Luxury vinyl tile flooring flows throughout the home, creating a polished and cohesive look. The exceptionally spacious primary suite easily accommodates a king-size bed and features a luxurious private bath with a marble-tiled walk-in shower, double sinks, a furniture-style vanity, and a generous walk-in closet. Three additional bedrooms are also comfortably sized, offering excellent flexibility for family, guests, a home office, or hobbies. The convenient side entrance opens into an oversized mudroom with two extra-large closets, providing an impressive amount of everyday storage. Additional oversized closets throughout the home, along with attic storage and a huge outdoor shed, ensure there is a place for everything. Outdoor living is equally inviting. Enjoy the new concrete patio, expansive grassy yard, established landscaping, and gated driveway-all offering wonderful space for relaxing, entertaining, gardening, and play. Larger than it appears from the outside, this beautifully updated home combines comfortable one-level living, generous room sizes, outstanding storage, and a move-in-ready interior in an established Evergreen Park neighborhood. This is one you truly need to step inside to appreciate! This awesome home is located in the Southwest Elementary School District and walking distance to Evergreen Park High School.

Location

State IL

County Cook

Rooms

Basement None

Interior

Interior Features Vaulted Ceiling(s), 1st Floor Bedroom, 1st Floor Full Bath, Walk-In Closet(s), Open Floorplan, Separate Dining Room, Pantry, Replacement Windows, Quartz Counters

Heating Natural Gas

Cooling Central Air

Fireplace N

Appliance Double Oven, Microwave, Dishwasher, Refrigerator, Disposal, Stainless Steel Appliance(s), Cooktop, Oven, Range Hood, Electric Cooktop, Gas Oven

Laundry Main Level, Gas Dryer Hookup, In Unit, Sink

Exterior

View Y/N true

Building

Lot Description Corner Lot

Story 1 Story

Sewer Public Sewer

Water Lake Michigan

Structure Type Vinyl Siding,Brick

New Construction false

Schools

Elementary Schools Southwest Elementary School

Middle Schools Southwest Elementary School

High Schools Evergreen Park High School

School District 124, 124, 231

Others

HOA Fee Include None

Ownership Fee Simple

Special Listing Condition None

Midwest Real Estate Data (MRED) VOW

Property Map & Nearby Schools

MORTGAGE CALCULATOR

Price of Homes
$
Down Payment
$
Loan Term
Interest Rate
Home Insurance (optional)
$
Property Tax (optional)
$
Mortgage values are calculated by Lofty and are for illustration purposes only, accuracy is not guaranteed.

We would love to talk to you about this property 

10059 S Spaulding AVE

COMANDIS Residential

“Let us guide you through the real estate process of your journey from start to finish.  Fill out the form to have an experienced broker contact you to discuss a no-obligation consultation. ”

GET MORE INFORMATION

Name
Phone*
Message*

Free Account Required

  • Instant access to listing photos & details
  • Save listings and searches
  • Access details for this property