

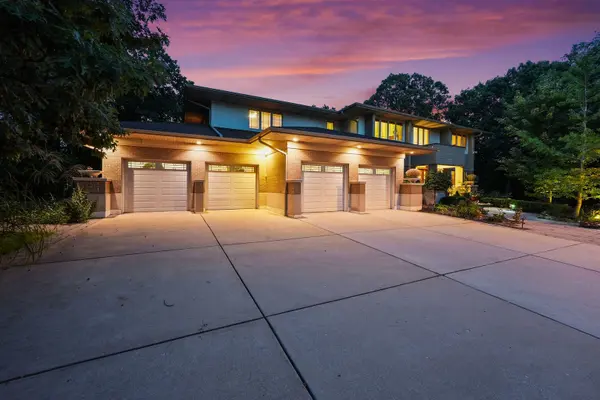

13001 Ravine DR, Lemont, IL 60439
REQUEST A TOUR If you would like to see this home without being there in person, select the "Virtual Tour" option and your agent will contact you to discuss available opportunities.
In-PersonVirtual Tour
COMANDIS Residential

COMANDIS Residential

+1(773) 453-7515
Listed by Christine Wilczekof Realty Executives Elite
-
Est. payment | /mo

5 Beds

4.5 Baths

7,704 SqFt


Save
-
Est. payment | /mo
Save

5 Beds

4.5 Baths

7,704 SqFt

Key Details

Property Type Single Family Home

Sub Type Detached Single

Listing Status Active

Purchase Type For Sale

Square Footage 7,704 sqft

Subdivision Ravines

MLS Listing ID 12758807

Style Traditional

Bedrooms 5

Full Baths 4

Half Baths 1

Year Built 2001

Annual Tax Amount $12,060

Tax Year 2025

Lot Size 0.637 Acres

Lot Dimensions 74x95x212x94x193

Property Sub-Type Detached Single

Property Description

Exceptional CUSTOM residence featuring FRANK LLOYD WRIGHT inspired architecture showcasing custom craftsmanship detail at every turn and connecting nature indoors. Expansive and highly functional floor plan offers RELATED LIVING in lower level with full second kitchen, full bathroom and bedroom. Nestled in rarely available RAVINES on a private, wooded cul-de-sac lot with limited traffic. This home offers a secluded backyard and approximately 3/4 of an acre of verdant grounds with towering, majestic trees. Striking curb appeal highlighted by brick and horizontal lines. Inviting entryway features an impressive solid natural wood staircase accented by geometric simplicity. Seeded glass transoms throughout the main level offers tons of character to each room, while still allowing soft natural lighting. Handsome office with two french doors and oversized crown molding. Formal living room and dining room flow seamlessly together, providing the perfect spaces to entertain. Stunning chef's kitchen boasts a two- tiered breakfast bar great for additional seating, granite countertops, a stainless steel appliance package, plenty of cabinetry and a walk in butlers pantry PLUS a walk in pantry and an extra pantry closet. A cozy breakfast room off the kitchen has a cozy fireplace and elongated windows that bring nature indoors. Incredible great room features a gorgeous floor to ceiling brick fireplace, which is truly the focal point of this space. Sophisticated sunroom includes a stylish wet bar, sleek slate tile and access to the private deck that has a gazebo and ambient lighting. Second level offers a private master suite with a massive walk in closet featuring custom organizers and a regal master bathroom with a dual vanity, whirlpool tub, separate shower Three additional bedrooms on the second level have plenty of closet space and (two bedrooms share a jack and jill bathroom) and the remaining bedroom has its own private bathroom. Full finished WALKOUT basement offers a second kitchen, 5th bedroom with a full bathroom, a family area, a recreation room, plenty of storage and access to an expansive brick paver patio and firepit. 4 car garage with epoxy flooring. Private and tranquil backyard with an extended deck, brick paver patio, firepit and is the ideal space for entertaining. Close to shopping, dining, world renowned golf courses. Lemont is a National Blue Ribbon School. For any discerning buyer looking for anything but the ordinary and one-of-a-kind architecture and privacy. WATCH FULL LENGTH VIDEO! Priced below replication value. Phenomenal buy in the luxury marketplace.

Location

State IL

County Cook

Community Sidewalks, Street Lights, Street Paved

Rooms

Basement Finished, Exterior Entry, Full, Walk-Out Access

Interior

Interior Features Vaulted Ceiling(s), Wet Bar, Built-in Features, Walk-In Closet(s)

Heating Natural Gas, Forced Air, Sep Heating Systems - 2+, Zoned

Cooling Central Air, Zoned

Flooring Hardwood

Fireplaces Number 4

Fireplaces Type Double Sided, Gas Log, Gas Starter

Fireplace Y

Appliance Double Oven, Microwave, Dishwasher, Refrigerator, Washer, Dryer, Disposal, Stainless Steel Appliance(s), Wine Refrigerator, Cooktop, Oven, Range Hood, Humidifier

Laundry Main Level, Gas Dryer Hookup, Laundry Closet, Sink

Exterior

Exterior Feature Fire Pit

Garage Spaces 4.0

View Y/N true

Roof Type Asphalt

Building

Lot Description Cul-De-Sac, Landscaped, Wooded, Mature Trees, Backs to Trees/Woods

Story 2 Stories

Foundation Concrete Perimeter

Sewer Public Sewer

Water Public

Structure Type Brick,Synthetic Stucco

New Construction false

Schools

High Schools Lemont Twp High School

School District 113A, 113A, 210

Others

HOA Fee Include None

Ownership Fee Simple

Special Listing Condition None

Midwest Real Estate Data (MRED) VOW

Property Map & Nearby Schools

MORTGAGE CALCULATOR

Price of Homes
$
Down Payment
$
Loan Term
Interest Rate
Home Insurance (optional)
$
Property Tax (optional)
$
Mortgage values are calculated by Lofty and are for illustration purposes only, accuracy is not guaranteed.

We would love to talk to you about this property 

13001 Ravine DR

COMANDIS Residential

“Let us guide you through the real estate process of your journey from start to finish.  Fill out the form to have an experienced broker contact you to discuss a no-obligation consultation. ”

GET MORE INFORMATION

Name
Phone*
Message*

Free Account Required

  • Instant access to listing photos & details
  • Save listings and searches
  • Access details for this property