


3820 N Damen AVE #1, Chicago, IL 60618
REQUEST A TOUR If you would like to see this home without being there in person, select the "Virtual Tour" option and your agent will contact you to discuss available opportunities.
In-PersonVirtual Tour
COMANDIS Residential

COMANDIS Residential

+1(773) 453-7515
Listed by Gordon Mundenof Baird & Warner
-
Est. payment | /mo

4 Beds

3.5 Baths

2,800 SqFt


Save
-
Est. payment | /mo
Save

4 Beds

3.5 Baths

2,800 SqFt

Open House

Sat Sep 26, 11:00am - 1:00pm

Sun Sep 27, 1:00pm - 3:00pm

Key Details

Property Type Condo

Sub Type Condo

Listing Status Active

Purchase Type For Sale

Square Footage 2,800 sqft

Subdivision St Bens

MLS Listing ID 12769330

Bedrooms 4

Full Baths 3

Half Baths 1

HOA Fees $424/mo

Year Built 2026

Tax Year 2025

Lot Dimensions Common

Property Sub-Type Condo

Property Description

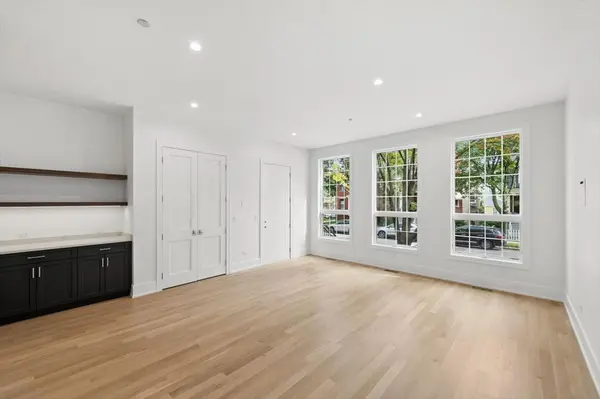
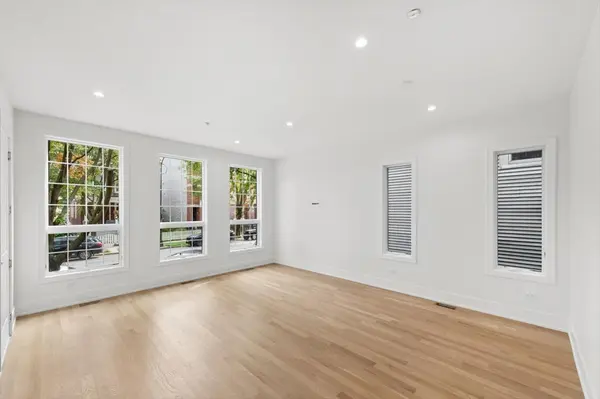
Inspired design, luxury finishes, quality construction, spacious four bedroom, three full and one half baths, and huge porcelain tiled terrace. This new construction condominium lives like a single family home and is located in a top school district close to both the Red Line and the Brown Line train stops. Built by well respected Strand Partners of brick and limestone this 4 unit complex sits on an extra wide lot which is immediately apparent when you enter the home. Transitional decor that goes with every style. Every aspect of thoughtful living is here, from the perfect finishes to the outdoor space, to the ample closets and heated garage with power outlets for electric cars. Formal living and dining room, great room with fireplace, breakfast area and family room, custom kitchen with walk-in pantry, built-in bar with beverage frig. The primary suite with room sized walk-in closet is complete with spa bath featuring steam shower, soaking tub, heated floors, double bowl Kohler sinks and fixtures, custom cabinets and a separate toilet closet. This home is Top-of-the-line throughout. Thermador appliances with double door, double drawer paneled refrigerator, six burner stove, drawer microwave, and paneled dishwasher. Premium grade white oak hardwood floors in a natural finish. Ten foot ceilings and 8' doors add to the spaciousness. Radiant floor heat in the entire lower level, tiled floor mudroom with bench and storage nooks. Roomy bedrooms with great closet space. Seller provides a generous allowance for closet organizers customized to your needs. Family room features fireplace with custom stone mantel. Perfect kitchen with large island, stone counters, well planned out for cooking and storage. Full sized side-by-side washer and dryer with Quartz folding counter and laundry sink. Outdoor space has another fireplace, and is part open deck and part semi-enclosed terrace of brick and limestone, with recessed lighting and ceiling fan. Thoughtful extra insulation between floors and around laundry and bathrooms for sound proofing. Premium location for restaurants, nightlife, shopping, groceries, schools and transportation. Welcome home!

Location

State IL

County Cook

Rooms

Basement Finished, Full

Interior

Interior Features Dry Bar, Storage, Walk-In Closet(s), High Ceilings, Pantry

Heating Natural Gas, Forced Air, Radiant, Sep Heating Systems - 2+, Zoned, Radiant Floor

Cooling Central Air

Flooring Hardwood

Fireplaces Number 1

Fireplaces Type Gas Log

Fireplace Y

Appliance Range, Microwave, Dishwasher, High End Refrigerator, Washer, Dryer, Disposal, Range Hood

Laundry Main Level, In Unit

Exterior

Garage Spaces 1.0

View Y/N true

Building

Sewer Public Sewer

Water Lake Michigan

Structure Type Brick,Stone

New Construction true

Schools

Elementary Schools Alexander Graham Elementary Scho

School District 299, 299, 299

Others

Pets Allowed Cats OK, Dogs OK

HOA Fee Include Water,Insurance,Exterior Maintenance

Ownership Condo

Special Listing Condition None

Midwest Real Estate Data (MRED) VOW

Property Map & Nearby Schools

MORTGAGE CALCULATOR

Price of Homes
$
Down Payment
$
Loan Term
Interest Rate
Home Insurance (optional)
$
Property Tax (optional)
$
Mortgage values are calculated by Lofty and are for illustration purposes only, accuracy is not guaranteed.

We would love to talk to you about this property 

3820 N Damen AVE #1

COMANDIS Residential

“Let us guide you through the real estate process of your journey from start to finish.  Fill out the form to have an experienced broker contact you to discuss a no-obligation consultation. ”

GET MORE INFORMATION

Name
Phone*
Message*

Free Account Required

  • Instant access to listing photos & details
  • Save listings and searches
  • Access details for this property