

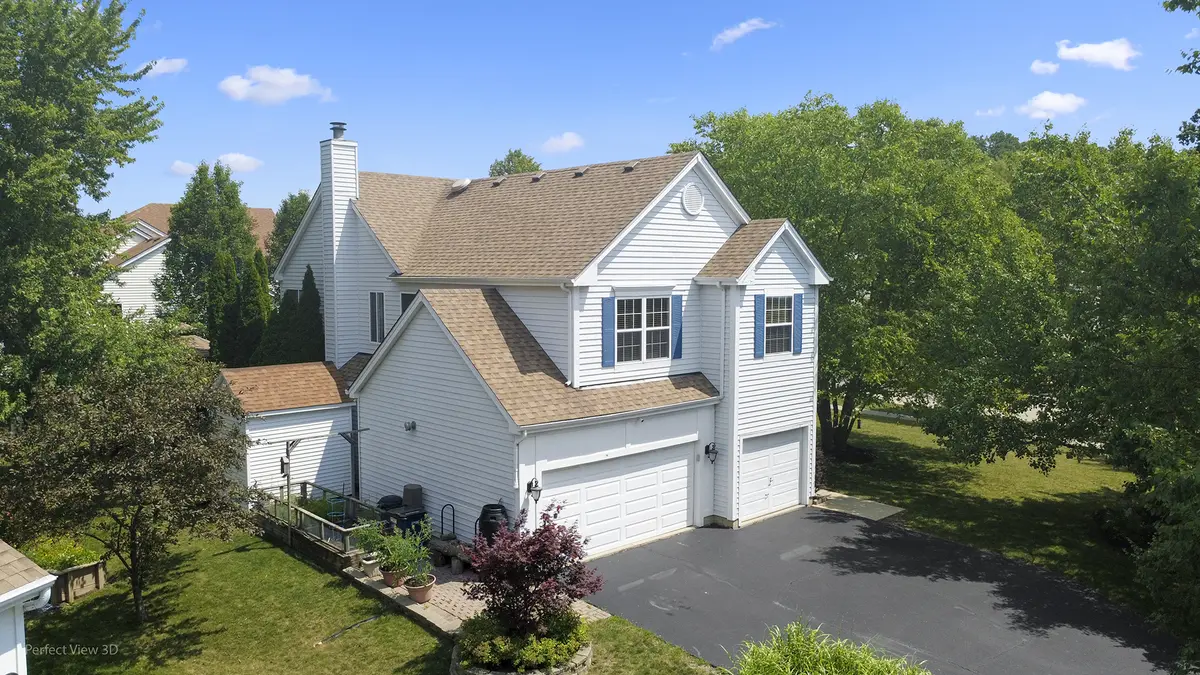

7770 Rippling Ridge CT, Gurnee, IL 60031
REQUEST A TOUR If you would like to see this home without being there in person, select the "Virtual Tour" option and your agent will contact you to discuss available opportunities.
In-PersonVirtual Tour
COMANDIS Residential

COMANDIS Residential

+1(773) 453-7515
Listed by Corey Barkerof Keller Williams North Shore West
-
Est. payment | /mo

4 Beds

2.5 Baths

2,385 SqFt


Save
-
Est. payment | /mo
Save

4 Beds

2.5 Baths

2,385 SqFt

Key Details

Property Type Single Family Home

Sub Type Detached Single

Listing Status Active

Purchase Type For Sale

Square Footage 2,385 sqft

Subdivision Ravinia Woods

MLS Listing ID 12713420

Bedrooms 4

Full Baths 2

Half Baths 1

HOA Fees $150/ann

Year Built 1993

Annual Tax Amount $11,621

Tax Year 2024

Lot Size 0.320 Acres

Lot Dimensions 13939 sq ft

Property Sub-Type Detached Single

Property Description

Welcome to a home that truly makes an impression! Set on an oversized corner lot with exceptional curb appeal, this beautifully maintained 4-bedroom, 2.1-bath home offers generous living space, thoughtful updates, and the indoor and outdoor versatility buyers want. The manicured landscaping and welcoming exterior immediately set the tone, while the spacious 3-car garage adds the storage and convenience that is hard to find. Inside, the open and inviting floor plan provides an easy flow for everyday living and entertaining. The generously sized primary suite offers a true retreat, highlighted by a deep 8x6 walk-in closet, while three additional bedrooms provide plenty of flexibility for family, guests, a home office, or hobbies. New carpet and selected interior and exterior painting bring a fresh, polished feel throughout, while the 2024 furnace and A/C provide added peace of mind. The roof was replaced in 2010. But the real showstopper may be downstairs. The finished basement is designed for fun, relaxation, and gathering, with two distinct spaces that make the lower level feel like an extension of the home. The impressive 18x27 recreation room offers abundant space for movie nights, lounging, kids' toys, or entertaining, while the 27x14 game room is ready for game nights, a workout area, hobbies, or whatever fits your lifestyle. At the center of it all is a stunning oversized custom wet bar, creating an incredible setting for hosting family and friends. Step outside and the home continues to shine. The expansive wood deck is perfect for summer entertaining and overlooks the fully fenced backyard, complete with a charming gazebo that creates an inviting outdoor retreat. Whether you're enjoying morning coffee, hosting a gathering, watching the kids play, or relaxing at the end of the day, this oversized corner lot offers exceptional outdoor space and privacy. And then there is the location. Ravinia Woods offers the best of neighborhood living with two nearby parks featuring playgrounds, basketball and volleyball courts, soccer fields, and scenic walking trails, giving families plenty of opportunities to enjoy the outdoors just minutes from home. Commuters will appreciate the convenient access to Routes 45 and 94, as well as nearby Metra train service, making daily travel and weekend adventures easy. It's a location that combines a peaceful residential setting with the convenience of having recreation, transportation, and everyday amenities close at hand. Meticulously cared for, exceptionally versatile, and filled with spaces designed to be enjoyed, this home offers far more than square footage-it offers a lifestyle.

Location

State IL

County Lake

Community Park, Curbs, Sidewalks, Street Lights

Rooms

Basement Finished, Full

Interior

Interior Features Vaulted Ceiling(s), Dry Bar, Walk-In Closet(s)

Cooling Central Air

Flooring Hardwood, Laminate

Fireplaces Number 1

Fireplaces Type Attached Fireplace Doors/Screen, Gas Log, Gas Starter

Fireplace Y

Appliance Range, Microwave, Dishwasher, Refrigerator, Washer, Dryer, Disposal, Stainless Steel Appliance(s), Humidifier

Laundry Main Level, Sink

Exterior

Garage Spaces 3.0

View Y/N true

Roof Type Asphalt

Building

Lot Description Corner Lot, Cul-De-Sac, Landscaped, Wooded

Story 2 Stories

Foundation Concrete Perimeter

Sewer Public Sewer

Water Public

Structure Type Vinyl Siding

New Construction false

Schools

Elementary Schools Woodland Elementary School

Middle Schools Woodland Intermediate School

High Schools Warren Township High School

School District 50, 50, 121

Others

HOA Fee Include Pool

Ownership Fee Simple w/ HO Assn.

Midwest Real Estate Data (MRED) VOW

Property Map & Nearby Schools

MORTGAGE CALCULATOR

Price of Homes
$
Down Payment
$
Loan Term
Interest Rate
Home Insurance (optional)
$
Property Tax (optional)
$
Mortgage values are calculated by Lofty and are for illustration purposes only, accuracy is not guaranteed.

We would love to talk to you about this property 

7770 Rippling Ridge CT

COMANDIS Residential

“Let us guide you through the real estate process of your journey from start to finish.  Fill out the form to have an experienced broker contact you to discuss a no-obligation consultation. ”

GET MORE INFORMATION

Name
Phone*
Message*

Free Account Required

  • Instant access to listing photos & details
  • Save listings and searches
  • Access details for this property