

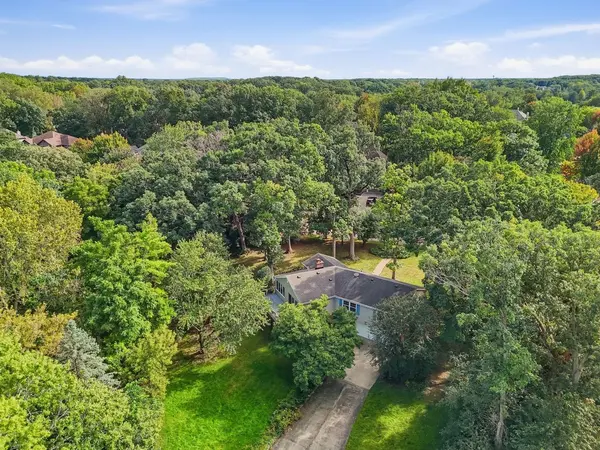

9N075 Route 59, Elgin, IL 60120
REQUEST A TOUR If you would like to see this home without being there in person, select the "Virtual Tour" option and your advisor will contact you to discuss available opportunities.
In-PersonVirtual Tour
COMANDIS Residential

COMANDIS Residential

+1(773) 453-7515
Listed by Adrian Martinezof Kap Rate Living
-
Est. payment | /mo

3 Beds

2 Baths

1,650 SqFt


Save
-
Est. payment | /mo
Save

3 Beds

2 Baths

1,650 SqFt

Key Details

Property Type Single Family Home

Sub Type Detached Single

Listing Status Active

Purchase Type For Sale

Square Footage 1,650 sqft

MLS Listing ID 12768413

Bedrooms 3

Full Baths 2

Year Built 1961

Annual Tax Amount $7,757

Tax Year 2025

Lot Size 2.100 Acres

Lot Dimensions 2.1

Property Sub-Type Detached Single

Property Description

A rare opportunity to enjoy over 2 acres of space and privacy in the Bartlett area! Set back on an expansive homesite with the front of the home facing the intersection of Baytree Drive and Pebble Beach Ln, this unique 3-bedroom, 2-bath home offers more than 2,400 square feet of finished living space across two levels, a flexible multi-level layout, attached 2.5-car garage, all season sunroom, deck, and an incredible amount of outdoor space to enjoy. Inside, the remodeled kitchen serves as the heart of the home and flows into a spacious dining area featuring heated floors. Multiple living spaces provide plenty of room to spread out, entertain, or simply relax. The walkout lower level adds substantial finished living space, including a large family room, full bath, laundry area, and an additional finished room offering plenty of flexibility for a second family room, rec room, home office, or whatever fits your needs. With the rear of the lower level at ground level, the space feels like a natural extension of the home. The screened-in porch and deck extend the living space outdoors and offer the perfect places to relax, entertain, or take in the surrounding property. The home has been thoughtfully maintained and improved over the years, including Andersen windows, a remodeled kitchen, updated electrical panel, roof, furnace, water softener, radon mitigation system, and numerous mechanical and infrastructure updates. What truly sets this property apart is the 2.57-acre homesite. Whether you're looking for room to garden, entertain, create additional outdoor living areas, building an additional space or simply enjoy having space between you and your neighbors, properties offering this much land in the area are hard to find. Located in an unincorporated setting while enjoying access to Bartlett-area schools and community services, this is a truly unique property offering space, privacy, and flexibility while remaining convenient to everything the surrounding Bartlett area has to offer.

Location

State IL

County Cook

Rooms

Basement Finished, Walk-Out Access

Interior

Heating Baseboard

Cooling Central Air

Fireplaces Number 1

Fireplace Y

Appliance Microwave, Range, Refrigerator

Exterior

Garage Spaces 2.5

View Y/N true

Building

Story 1 Story

Sewer Septic Tank

Water Well

Structure Type Vinyl Siding,Brick

New Construction false

Schools

School District 46, 46, 46

Others

HOA Fee Include None

Ownership Fee Simple

Special Listing Condition None

Midwest Real Estate Data (MRED) VOW

Property Map & Nearby Schools

MORTGAGE CALCULATOR

Price of Homes
$
Down Payment
$
Loan Term
Interest Rate
Home Insurance (optional)
$
Property Tax (optional)
$
Mortgage values are calculated by Lofty and are for illustration purposes only, accuracy is not guaranteed.

We would love to talk to you about this property 

9N075 Route 59

COMANDIS Residential

“Let us guide you through the real estate process of your journey from start to finish.  Fill out the form to have an experienced broker contact you to discuss a no-obligation consultation. ”

GET MORE INFORMATION

Name
Phone*
Message*

Free Account Required

  • Instant access to listing photos & details
  • Save listings and searches
  • Access details for this property