


23 Rienzi LN, Highwood, IL 60040
REQUEST A TOUR If you would like to see this home without being there in person, select the "Virtual Tour" option and your agent will contact you to discuss available opportunities.
In-PersonVirtual Tour
COMANDIS Residential

COMANDIS Residential

+1(773) 453-7515
Listed by Jennifer Nooneof Berkshire Hathaway HomeServices Chicago
-
Est. payment | /mo

3 Beds

2.5 Baths

2,800 SqFt


Save
-
Est. payment | /mo
Save

3 Beds

2.5 Baths

2,800 SqFt

Key Details

Property Type Townhouse

Sub Type Townhouse-2 Story

Listing Status Active

Purchase Type For Sale

Square Footage 2,800 sqft

Subdivision Fort Sheridan

MLS Listing ID 12767628

Bedrooms 3

Full Baths 2

Half Baths 1

HOA Fees $115/qua

Year Built 2005

Annual Tax Amount $15,613

Tax Year 2025

Lot Dimensions COMMON

Property Sub-Type Townhouse-2 Story

Property Description

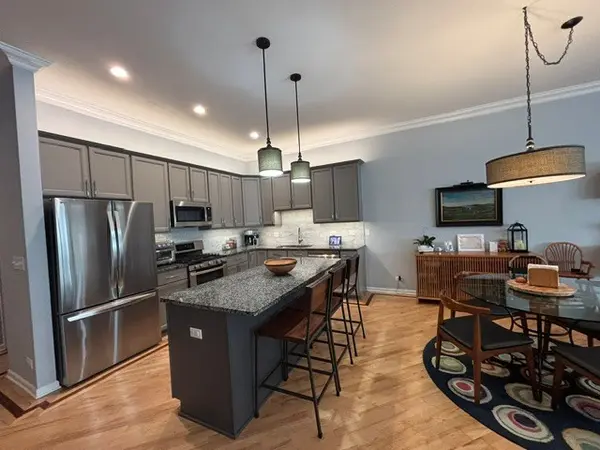
Carefree living in the Fort! This spacious and welcoming 2800 sq.ft. extra wide 28' fee simple town home lives like a large single family. Rich in History, this site was originally the Military Horse Stables. This open concept home offers a large granite island kitchen for easy cooking and entertaining with updated lighting, cabinet fronts and deluxe pull out drawers. Plenty of space for a crowd, the open layout offers three areas for dining, casual at the island, everyday at the dining room area with chandelier, and along the side of the room that accommodates a table long enough for 8-10 easily. Great room is the center of easy living with a fireplace hearth and large TV wall, space for a large sectional sofa and chairs, and handsome Plantation shutters gracing the windows overlooking the private patio area and yard with newer wood fence. Beautiful updated first floor powder room, coat closet and roomy 2.5 car attached garage complete the first floor. The stainless steel railings leading to the 2nd floor offers a large loft area, great for a home office or workout area plus 2 bedrooms in addition to the primary bedroom and laundry nook. Enormous light filled primary bedroom has a gorgeous 2025 renovated primary bathroom suite with huge converted WIC. Enjoy daily walks or bike rides by the lakefront and all that vibrant downtown Highwood has to offer with award winning restaurants, bars and entertainment. Close to Metra and just a few minutes drive to downtown Highland Park.

Location

State IL

County Lake

Rooms

Basement None

Interior

Interior Features Cathedral Ceiling(s)

Heating Natural Gas

Cooling Central Air

Fireplaces Number 1

Fireplaces Type Gas Log, Gas Starter

Fireplace Y

Appliance Range, Microwave, Dishwasher, Refrigerator, Washer, Dryer, Disposal, Stainless Steel Appliance(s)

Exterior

Garage Spaces 2.0

Community Features None

View Y/N true

Roof Type Asphalt

Building

Lot Description Landscaped

Foundation Concrete Perimeter

Sewer Public Sewer, Storm Sewer

Water Lake Michigan

Structure Type Brick

New Construction false

Schools

Elementary Schools Oak Terrace Elementary School

High Schools Highland Park High School

School District 112, 112, 113

Others

Pets Allowed Cats OK, Dogs OK

HOA Fee Include Other,None

Ownership Fee Simple w/ HO Assn.

Special Listing Condition None

Midwest Real Estate Data (MRED) VOW

Property Map & Nearby Schools

MORTGAGE CALCULATOR

Price of Homes
$
Down Payment
$
Loan Term
Interest Rate
Home Insurance (optional)
$
Property Tax (optional)
$
Mortgage values are calculated by Lofty and are for illustration purposes only, accuracy is not guaranteed.

We would love to talk to you about this property 

23 Rienzi LN

COMANDIS Residential

“Let us guide you through the real estate process of your journey from start to finish.  Fill out the form to have an experienced broker contact you to discuss a no-obligation consultation. ”

GET MORE INFORMATION

Name
Phone*
Message*

Free Account Required

  • Instant access to listing photos & details
  • Save listings and searches
  • Access details for this property