


355 Hiawatha DR, Lake In The Hills, IL 60156
REQUEST A TOUR If you would like to see this home without being there in person, select the "Virtual Tour" option and your agent will contact you to discuss available opportunities.
In-PersonVirtual Tour
COMANDIS Residential

COMANDIS Residential

+1(773) 453-7515
Listed by Joanna Wesierskiof HomeSmart Connect LLC
-
Est. payment | /mo

5 Beds

3 Baths

3,192 SqFt


Save
-
Est. payment | /mo
Save

5 Beds

3 Baths

3,192 SqFt

Key Details

Property Type Single Family Home

Sub Type Detached Single

Listing Status Active

Purchase Type For Sale

Square Footage 3,192 sqft

MLS Listing ID 12732031

Style Raised Ranch

Bedrooms 5

Full Baths 3

Year Built 1956

Annual Tax Amount $7,663

Tax Year 2025

Lot Size 0.386 Acres

Lot Dimensions 134x111x120x121

Property Sub-Type Detached Single

Property Description

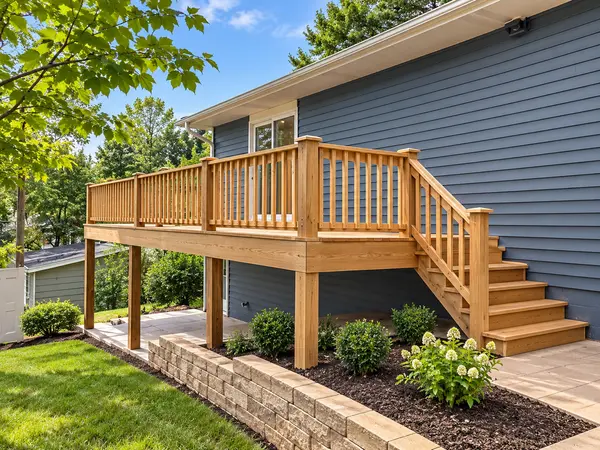
Welcome to this beautifully updated 5-bedroom, 3-full-bath raised ranch offering close to 3,500 square feet of finished living space, situated on a rare double lot directly across from the lake in the original Lake in the Hills neighborhood. Enjoy a direct lake view from the front of the home, mature trees, peaceful surroundings, and a convenient location close to the lake, elementary school, Randall Road, Algonquin Road, shopping, dining, and more. The main level features a bright open-concept layout with new flooring and quality custom finishes throughout. At the heart of the home, a cozy fireplace creates a warm and inviting focal point. The stunning kitchen features quartz countertops, abundant cabinetry, modern finishes, and a large center island with a built-in sink, providing plenty of workspace and seating. A stylish range hood over the stove adds a beautiful focal point, while two separate dining areas on either side of the kitchen provide flexibility for formal dining, casual everyday meals, and entertaining. Generously sized bedrooms provide comfortable living space, including a private primary suite with its own beautifully remodeled full bathroom. The updated bathrooms feature custom tilework and glass shower doors, while brand-new windows, a new front door, and new patio doors add to the extensive improvements throughout the home. The fully finished lower level creates an impressive additional living space, featuring a large recreation/family room, kitchenette, spacious bedroom, and full bathroom. An adjoining mudroom provides a separate exterior entrance to the backyard and concrete patio, as well as convenient access to the garage. This flexible layout is ideal for guests, extended living arrangements, a home office, entertaining, or simply additional space and privacy. Outside, the expansive backyard with mature trees creates a peaceful setting with plenty of room to relax and entertain. An elevated wood deck overlooks the backyard, with stairs leading directly to the yard, making it a perfect spot for morning coffee or afternoon gatherings. Below the deck, the concrete patio provides an additional outdoor living area conveniently accessible through the lower-level mudroom. A 2-car garage provides additional parking and storage. Located within District 300 schools, this move-in-ready home combines an exceptional amount of finished living space with a unique setting, beautiful lake views, a flexible layout, and extensive updates. Nothing to do but move in and enjoy!

Location

State IL

County Mchenry

Community Park, Lake

Rooms

Basement Finished, Egress Window, Rec/Family Area, Storage Space, Walk-Up Access, Walk-Out Access

Interior

Interior Features Open Floorplan, Replacement Windows, Quartz Counters

Heating Natural Gas

Cooling Central Air

Fireplaces Number 1

Fireplaces Type Wood Burning

Fireplace Y

Appliance Range, Microwave, Dishwasher, Refrigerator, High End Refrigerator, Washer, Dryer, Range Hood

Laundry Gas Dryer Hookup, Electric Dryer Hookup

Exterior

Garage Spaces 2.0

View Y/N true

Roof Type Asphalt

Building

Story 1 Story

Foundation Concrete Perimeter

Sewer Public Sewer

Water Public

Structure Type Aluminum Siding,Vinyl Siding,Steel Siding

New Construction false

Schools

Elementary Schools Lake In The Hills Elementary Sch

High Schools H D Jacobs High School

School District 300, 300, 300

Others

HOA Fee Include None

Ownership Fee Simple

Special Listing Condition None

Midwest Real Estate Data (MRED) VOW

Property Map & Nearby Schools

MORTGAGE CALCULATOR

Price of Homes
$
Down Payment
$
Loan Term
Interest Rate
Home Insurance (optional)
$
Property Tax (optional)
$
Mortgage values are calculated by Lofty and are for illustration purposes only, accuracy is not guaranteed.

We would love to talk to you about this property 

355 Hiawatha DR

COMANDIS Residential

“Let us guide you through the real estate process of your journey from start to finish.  Fill out the form to have an experienced broker contact you to discuss a no-obligation consultation. ”

GET MORE INFORMATION

Name
Phone*
Message*

Free Account Required

  • Instant access to listing photos & details
  • Save listings and searches
  • Access details for this property