


650 Wainsford DR, Hoffman Estates, IL 60169
650 Wainsford DR, Hoffman Estates, IL 60169,Video Tour
650 Wainsford DR, Hoffman Estates, IL 60169
REQUEST A TOUR If you would like to see this home without being there in person, select the "Virtual Tour" option and your agent will contact you to discuss available opportunities.
In-PersonVirtual Tour
COMANDIS Residential

COMANDIS Residential

+1(773) 453-7515
Listed by Nevin Nelsonof Redfin Corporation
-
Est. payment | /mo

3 Beds

2 Baths

1,804 SqFt


-
Est. payment | /mo

3 Beds

2 Baths

1,804 SqFt

Open House

Sat Sep 26, 12:00pm - 2:00pm

Sun Sep 27, 12:00pm - 2:00pm

Key Details

Property Type Single Family Home

Sub Type Detached Single

Listing Status Active

Purchase Type For Sale

Square Footage 1,804 sqft

Subdivision Victoria Crossing

MLS Listing ID 12767425

Style Ranch

Bedrooms 3

Full Baths 2

Year Built 1984

Annual Tax Amount $11,308

Tax Year 2025

Lot Size 9,992 Sqft

Lot Dimensions 124X97X73X99

Property Sub-Type Detached Single

Property Description

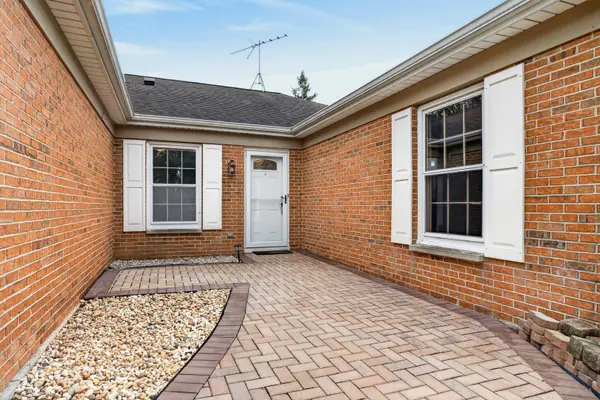
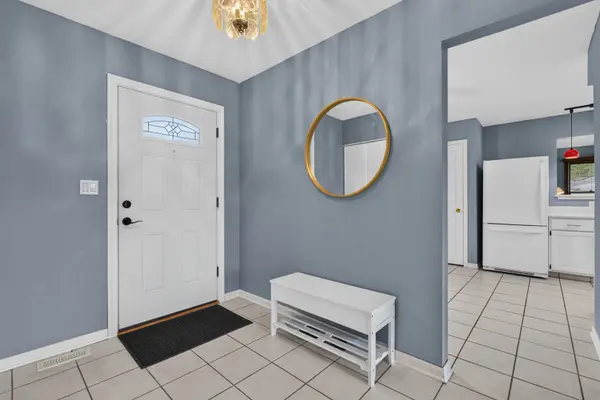
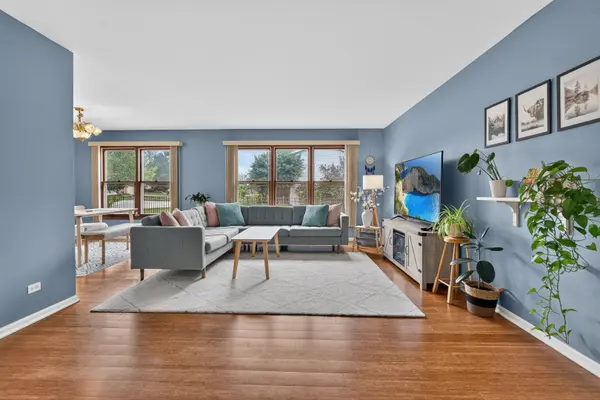
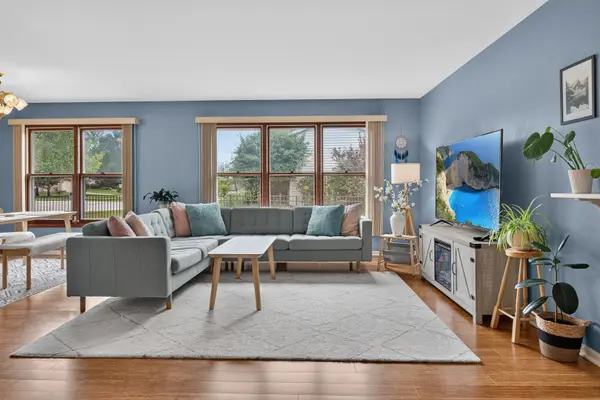
No steps, no stairs! Lovely brick ranch in coveted Victoria Crossing with the perfect balance of size and space. This 1984 build provides plenty of options with two large living spaces, multiple dining areas and bedrooms on a separate wing of the house. The ceramic tile entryway ties directly into the kitchen and living room with large windows looking out into the fenced backyard. The kitchen also connects to the family room with sliders to the patio in back. Find hardwood underfoot in family and living areas complete with a dining area between them. The mudroom is right off the kitchen to connect the spacious two-car garage. On the opposite side of the house, three bedrooms lay out around two full baths, including the primary with ensuite and tray ceiling. Large windows look out in all directions, providing plenty of sun in all seasons. Close to top notch schools & Golf Road for access to Schaumburg business and shopping. It's one of just a very few ranch homes in the neighborhood. Come see it right away!

Location

State IL

County Cook

Community Curbs, Sidewalks, Street Lights, Street Paved

Rooms

Basement None

Interior

Interior Features Vaulted Ceiling(s)

Heating Natural Gas, Forced Air

Cooling Central Air

Flooring Hardwood

Fireplace N

Appliance Range, Microwave, Dishwasher, Refrigerator, Washer, Dryer, Disposal

Laundry Gas Dryer Hookup

Exterior

Garage Spaces 2.0

View Y/N true

Building

Story 1 Story

Sewer Public Sewer

Water Public

Structure Type Brick,Frame

New Construction false

Schools

Elementary Schools Hoover Math & Science Academy

Middle Schools Keller Junior High School

High Schools Schaumburg High School

School District 54, 54, 211

Others

HOA Fee Include None

Ownership Fee Simple

Special Listing Condition None

Virtual Tour https://my.matterport.com/show/?m=fcspp2rKkGU&brand=0

Midwest Real Estate Data (MRED) VOW

Property Map & Nearby Schools

MORTGAGE CALCULATOR

Price of Homes
$
Down Payment
$
Loan Term
Interest Rate
Home Insurance (optional)
$
Property Tax (optional)
$
Mortgage values are calculated by Lofty and are for illustration purposes only, accuracy is not guaranteed.

We would love to talk to you about this property 

650 Wainsford DR

COMANDIS Residential

“Let us guide you through the real estate process of your journey from start to finish.  Fill out the form to have an experienced broker contact you to discuss a no-obligation consultation. ”

GET MORE INFORMATION

Name
Phone*
Message*

Free Account Required

  • Instant access to listing photos & details
  • Save listings and searches
  • Access details for this property