


1311 Beed AVE, Elburn, IL 60119
REQUEST A TOUR If you would like to see this home without being there in person, select the "Virtual Tour" option and your agent will contact you to discuss available opportunities.
In-PersonVirtual Tour
COMANDIS Residential

COMANDIS Residential

+1(773) 453-7515
Listed by Debora McKayof Coldwell Banker Realty
-
Est. payment | /mo

4 Beds

4.5 Baths

4,183 SqFt


-
Est. payment | /mo

4 Beds

4.5 Baths

4,183 SqFt

Key Details

Property Type Single Family Home

Sub Type Detached Single

Listing Status Active

Purchase Type For Sale

Square Footage 4,183 sqft

Subdivision Blackberry Creek

MLS Listing ID 12766349

Style Traditional

Bedrooms 4

Full Baths 4

Half Baths 1

HOA Fees $250/ann

Year Built 2006

Annual Tax Amount $14,425

Tax Year 2025

Lot Size 8,712 Sqft

Lot Dimensions 84X120

Property Sub-Type Detached Single

Property Description

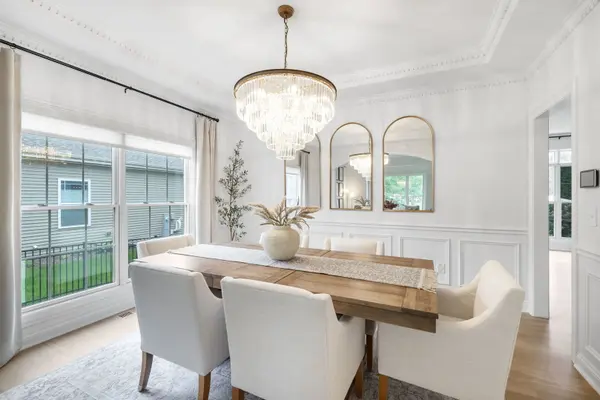
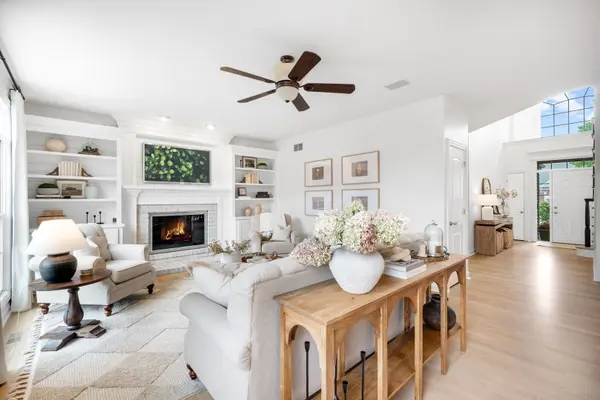
Custom brick-front home in Elburn's highly sought-after Blackberry Creek neighborhood, situated moments from peaceful walking and bike paths, ponds, Elliott Family Park, and Blackberry Creek Elementary School. A two-story foyer with a refinished staircase welcomes you into a completely remodeled first floor, where refinished hardwood floors and stunning millwork extend throughout the main level. The bright living room features large windows and opens seamlessly to the formal dining room, highlighted by wainscoting and a tray ceiling. At the heart of the home, the beautifully updated kitchen features quartz countertops, abundant white cabinetry, new stainless steel appliances, a beverage fridge, and a center island. The sunny breakfast room is surrounded by windows and opens directly to the backyard patio, providing an easy connection between indoor and outdoor living. Just beyond, the inviting family room features a brick fireplace and new custom built-ins, creating a warm and comfortable space to gather. A first-floor office provides a dedicated space for working from home, while a convenient powder room completes the main level. Upstairs, the grand primary suite features a fireplace, wainscotted walls, tray ceiling, generous walk-in closet, and ensuite bath with dual granite-topped vanities, soaking tub, and glass-enclosed dual shower. Three additional well-sized bedrooms provide plenty of space for family or guests, including one with its own ensuite bath, while the remaining two bedrooms share a Jack-and-Jill bath. A convenient second-floor laundry completes the upper level. The fully finished basement extends the living space with a large family and recreation area, wet bar with granite-topped counter seating, and full bathroom, creating an ideal space for movie nights, game days, and casual gatherings. Outside, the fully fenced yard, beautifully landscaped grounds, and brick paver and concrete patio create an inviting setting for relaxing and enjoying time outdoors. The attached three-car garage with radiant floor heating offers generous parking and storage, with convenient access to the basement. Served by Kaneland School District 302, this 4-bedroom, 4.5-bath home is just minutes from charming downtown Elburn and the Metra station, and offers easy access to Hughes Creek Golf Course, Geneva Commons, and Randall Road shopping and dining. Enjoy the convenience of nearby amenities while being surrounded by the parks, trails, ponds, and community feel of Blackberry Creek.

Location

State IL

County Kane

Community Park, Lake, Curbs, Sidewalks, Street Lights, Street Paved

Rooms

Basement Finished, Exterior Entry, Rec/Family Area, Storage Space, Full

Interior

Interior Features Wet Bar, 1st Floor Bedroom, Built-in Features, Walk-In Closet(s), Bookcases, Special Millwork, Separate Dining Room, Quartz Counters

Heating Natural Gas, Forced Air

Cooling Central Air

Flooring Hardwood, Carpet

Fireplaces Number 2

Fireplaces Type Wood Burning, Gas Log

Fireplace Y

Appliance Double Oven, Microwave, Dishwasher, Refrigerator, Washer, Dryer, Disposal, Stainless Steel Appliance(s), Wine Refrigerator, Gas Cooktop, Range Hood, Humidifier

Laundry Upper Level, In Unit, Sink

Exterior

Garage Spaces 3.0

View Y/N true

Roof Type Asphalt

Building

Lot Description Landscaped, Mature Trees

Story 2 Stories

Foundation Concrete Perimeter

Sewer Public Sewer

Water Public

Structure Type Vinyl Siding,Brick,Stone

New Construction false

Schools

Elementary Schools Blackberry Creek Elementary Scho

Middle Schools Harter Middle School

High Schools Kaneland High School

School District 302, 302, 302

Others

HOA Fee Include Other

Ownership Fee Simple

Special Listing Condition None

Virtual Tour https://www.media.homes/virtualtour/a7d92527-b2fb-4106-8a57-d97fac358710

Midwest Real Estate Data (MRED) VOW

Property Map & Nearby Schools

MORTGAGE CALCULATOR

Price of Homes
$
Down Payment
$
Loan Term
Interest Rate
Home Insurance (optional)
$
Property Tax (optional)
$
Mortgage values are calculated by Lofty and are for illustration purposes only, accuracy is not guaranteed.

We would love to talk to you about this property 

1311 Beed AVE

COMANDIS Residential

“Let us guide you through the real estate process of your journey from start to finish.  Fill out the form to have an experienced broker contact you to discuss a no-obligation consultation. ”

GET MORE INFORMATION

Name
Phone*
Message*

Free Account Required

  • Instant access to listing photos & details
  • Save listings and searches
  • Access details for this property