


1464 Estate LN, Glenview, IL 60025
REQUEST A TOUR If you would like to see this home without being there in person, select the "Virtual Tour" option and your advisor will contact you to discuss available opportunities.
In-PersonVirtual Tour
COMANDIS Residential

COMANDIS Residential

+1(773) 453-7515
Listed by Lyn Flanneryof @properties Christie's International Real Estate
-
Est. payment | /mo

2 Beds

2 Baths

1,703 SqFt


Save
-
Est. payment | /mo
Save

2 Beds

2 Baths

1,703 SqFt

Key Details

Property Type Single Family Home

Sub Type Detached Single

Listing Status Active

Purchase Type For Sale

Square Footage 1,703 sqft

MLS Listing ID 12751911

Bedrooms 2

Full Baths 2

HOA Fees $520/mo

Year Built 1976

Annual Tax Amount $8,069

Tax Year 2025

Property Sub-Type Detached Single

Property Description

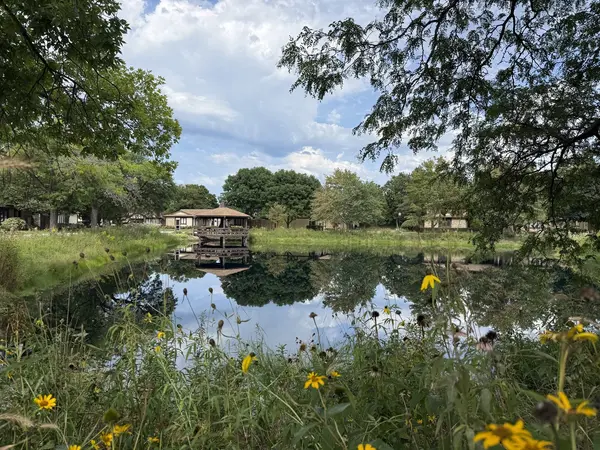
Simplify with single-floor living! This rare 1700sf ranch offers all the convenience and privacy of a single-family home - WITHOUT THE CHORES! Monthly HOA includes roof, exterior siding, fence, & driveway. It also includes landscaping, snow removal and maintenance of the neighborhood pond with gazebo. A charming front porch leads to a center entry foyer flanked by large living room and formal dining room. The back half of the home offers an open floorplan with access to the fenced yard and brick patio. Yes! Pets are welcome. The family room features a cozy fireplace, Pella sliding doors to the yard, & built-in bookshelves. The sunny kitchen offers stainless steel appliances, custom cabinetry with plenty of storage, pantry, convenient breakfast bar & adjacent laundry/mudroom. Relax in the large primary suite overlooking the yard, along with an updated private bathroom and big walk-in closet. The separate wing also includes a full bathroom & guest bedroom with built-in desk/office cabinetry & walk-in closet. Conveniences like attached 2+car garage with additional refrigerator & freezer are standard. The dry basement with high ceiling can be easily finished, or simply used for storage & crafts or exercise. The Estate Lane development is beautifully maintained & well-managed. A lovely pond with large gazebo is a scenic place to meet neighbors or enjoy a quiet moment of reflection. Conveniently located near shops, restaurants, award-winning schools and Flick Park pool/playground/pickleball/fields. Move-in ready & quick closing possible!

Location

State IL

County Cook

Rooms

Basement Unfinished, Partial

Interior

Interior Features Built-in Features, Walk-In Closet(s), Bookcases

Heating Natural Gas

Cooling Central Air

Fireplaces Number 1

Fireplaces Type Wood Burning

Fireplace Y

Appliance Range, Dishwasher, Refrigerator, Washer, Dryer, Stainless Steel Appliance(s)

Laundry Sink

Exterior

Garage Spaces 2.0

View Y/N true

Building

Story 1 Story

Sewer Public Sewer

Water Public

Structure Type Vinyl Siding

New Construction false

Schools

Elementary Schools Westbrook Elementary School

Middle Schools Springman Middle School

High Schools Glenbrook South High School

School District 34, 34, 225

Others

HOA Fee Include Insurance,Exterior Maintenance,Lawn Care

Ownership Fee Simple w/ HO Assn.

Special Listing Condition List Broker Must Accompany

Midwest Real Estate Data (MRED) VOW

Property Map & Nearby Schools

MORTGAGE CALCULATOR

Price of Homes
$
Down Payment
$
Loan Term
Interest Rate
Home Insurance (optional)
$
Property Tax (optional)
$
Mortgage values are calculated by Lofty and are for illustration purposes only, accuracy is not guaranteed.

We would love to talk to you about this property 

1464 Estate LN

COMANDIS Residential

“Let us guide you through the real estate process of your journey from start to finish.  Fill out the form to have an experienced broker contact you to discuss a no-obligation consultation. ”

GET MORE INFORMATION

Name
Phone*
Message*

Free Account Required

  • Instant access to listing photos & details
  • Save listings and searches
  • Access details for this property