


3035 Red Barn RD, Crystal Lake, IL 60012
REQUEST A TOUR If you would like to see this home without being there in person, select the "Virtual Tour" option and your agent will contact you to discuss available opportunities.
In-PersonVirtual Tour
COMANDIS Residential

COMANDIS Residential

+1(773) 453-7515
Listed by Natalie Coxof Baird & Warner
-
Est. payment | /mo

4 Beds

3.5 Baths

5,000 SqFt


Save
-
Est. payment | /mo
Save

4 Beds

3.5 Baths

5,000 SqFt

Key Details

Property Type Single Family Home

Sub Type Detached Single

Listing Status Active

Purchase Type For Sale

Square Footage 5,000 sqft

MLS Listing ID 12767532

Bedrooms 4

Full Baths 3

Half Baths 1

Year Built 1979

Annual Tax Amount $8,114

Tax Year 2024

Lot Dimensions 153X308X137X336

Property Sub-Type Detached Single

Property Description

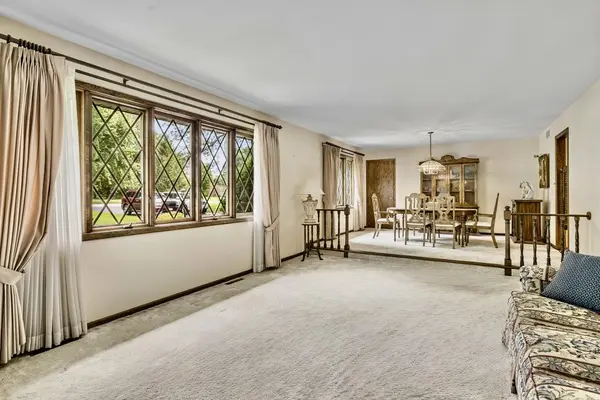
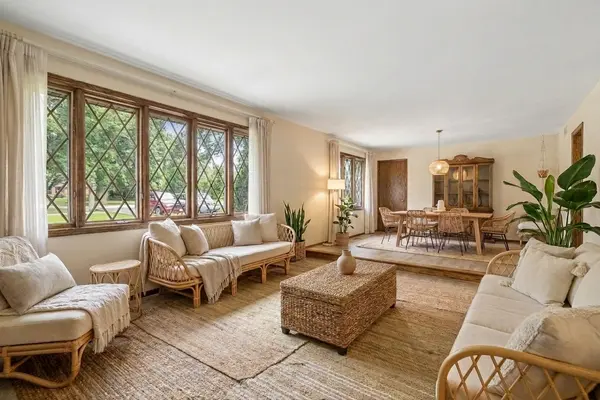
Welcome home to this magnificent, sprawling ranch nestled on over an acre of serene, mature trees in the highly sought-after unincorporated Crystal Lake/Bull Valley area. This property offers the perfect blend of country privacy and neighborhood warmth, this massive residence is designed for comfortable everyday living, grand-scale entertaining, and flexible multi-generational arrangements. Step inside to find a welcoming, single-level layout featuring four bedrooms all conveniently located on the main floor. The configuration offers incredible flexibility, featuring spacious bedrooms alongside a cozier fourth bedroom that would make an ideal home office, nursery, or hobby space. With two and a half bathrooms upstairs, the main level effortlessly accommodates family life. The living space opens up to a spectacular screened-in porch-your future favorite spot for morning coffee or relaxing evenings while taking in peaceful views of your massive, tree-lined backyard. The fully finished walk-out basement is an absolute showstopper. Featuring a separate second kitchen and full bathroom alongside its independent walk-out access, this level is perfectly suited as a private, comfortable mother-in-law suite or guest apartment. When it's time to gather, this lower level transforms into a private resort experience including your own private indoor swimming pool where a family can enjoy year-round swimming and recreation completely independent of the Midwest weather. Full Kitchen / Bar Area: Cook, entertain, and host game nights or holiday gatherings with ease. Additionally, this home was thoughtfully designed with tons of storage space to keep the entire home in order. Situated in a deeply coveted neighborhood known for its excellent schools, this property offers the best of both worlds. Enjoy the lower taxes and freedom of unincorporated living, all while being just minutes away from the vibrant shopping, dining, and transit options of Crystal Lake. From the sweeping acre of land to the unmatched indoor amenities and multi-generational layout, this is a rare opportunity to own a forever home that feels like a daily retreat. Taxes reflect senior exemption.

Location

State IL

County Mchenry

Rooms

Basement Finished, Cellar, Block, Rec/Family Area, Sleeping Area, Storage Space, Walk-Up Access, Full

Interior

Interior Features Wet Bar, 1st Floor Bedroom, In-Law Floorplan, 1st Floor Full Bath

Heating Natural Gas

Cooling Central Air

Flooring Carpet

Fireplaces Number 2

Fireplaces Type Wood Burning

Fireplace Y

Appliance Microwave, Dishwasher, Refrigerator, Washer, Dryer, Disposal, Water Softener Owned, Humidifier

Laundry Main Level, Gas Dryer Hookup, Electric Dryer Hookup

Exterior

Garage Spaces 2.0

View Y/N true

Roof Type Asphalt

Building

Lot Description Corner Lot

Story 1 Story

Foundation Concrete Perimeter

Sewer Septic Tank

Water Well

Structure Type Brick

New Construction false

Schools

Elementary Schools North Elementary School

Middle Schools Hannah Beardsley Middle School

High Schools Prairie Ridge High School

School District 47, 47, 155

Others

HOA Fee Include None

Ownership Fee Simple

Special Listing Condition None

Midwest Real Estate Data (MRED) VOW

Property Map & Nearby Schools

MORTGAGE CALCULATOR

Price of Homes
$
Down Payment
$
Loan Term
Interest Rate
Home Insurance (optional)
$
Property Tax (optional)
$
Mortgage values are calculated by Lofty and are for illustration purposes only, accuracy is not guaranteed.

We would love to talk to you about this property 

3035 Red Barn RD

COMANDIS Residential

“Let us guide you through the real estate process of your journey from start to finish.  Fill out the form to have an experienced broker contact you to discuss a no-obligation consultation. ”

GET MORE INFORMATION

Name
Phone*
Message*

Free Account Required

  • Instant access to listing photos & details
  • Save listings and searches
  • Access details for this property